Skip main navigation
Sold for $540,000
  • $540,000

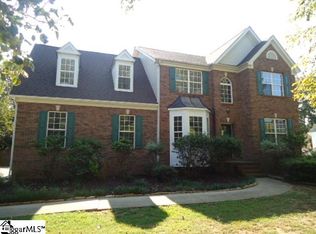
    404 Neely Farm Dr, Simpsonville, SC 29680

    4beds
    2,900sqft
    Single Family Residence, Residential
    Built in 2000
    0.36 Acres Lot
    $540,000 Zestimate®
    $186/sqft
    $2,742 Estimated rent

    Home value

    $540,000

    $513,000 - $567,000

    $2,742/mo

    Zestimate® history
    Loading
    Loading...

    Owner options

    List your home for rent

    $2,742/mo

    Rent Zestimate®

    Find your next renter with Zillow Rental Manager. Plus, with online applications, you can quickly screen prospective tenants – for free.

    Learn more

    $2,742/mo

    Rent Zestimate®

    Refinance and save

    $3,128/mo

    Est. payment

    Refinancing to a lower rate could help reduce your monthly payments and save thousands over the life of the loan.

    See today's rates

    $3,128/mo

    Est. payment

    Explore your selling options

    Work with a Zillow partner agent

    Leverage their expertise and Zillow's premium Showcase listings to get your home seen by more buyers.

    Get started

    List with your own agent

    Get your home in front of millions of buyers by listing it on Zillow.

    Learn how to do it

    Sell it yourself

    Take full control of how buyers see your home on Zillow by listing For Sale by Owner (FSBO).

    List your home

    What's special

    Recently updated guest bathSpacious light-filled floor planBamboo hardwood floors
    Welcome home to this rare gem in the highly sought-after Neely Farm community! This beautifully maintained 4-bedroom, 2.5-bath residence offers the perfect blend of comfort, style, and modern convenience with the primary bedroom thoughtfully located on the main level. Step inside to a spacious, light-filled floor plan featuring updated living areas designed for both everyday living and effortless entertaining. The main level showcases bamboo hardwood floors, while upstairs features newer carpet with minimal wear. A versatile bonus/recreation room provides flexible space for a home office, media room, or playroom. The bright, fully enclosed sunroom complete with insulation, HVAC, and electricity offers year-round enjoyment and seamless access to your backyard retreat through custom barn doors and a unique bookshelf entry. The home has been thoughtfully upgraded throughout, including a beautifully renovated primary ensuite bathroom with an expanded shower and modern finishes, a recently updated guest bath, new stair railings with iron spindles, and a new front door and storm door in Fall 2025. Additional improvements include a tankless water heater in August 2025, newer HVAC system, and a 30-year architectural roof installed approximately 10 years ago. Step outside to your own private resort-like oasis. The heated saltwater in-ground pool with a stunning waterfall hot tub, custom built by Fox Pools creates the ultimate outdoor experience. Designed for easy, year-round enjoyment, the pool has been well maintained, including recent pump replacement in August 2025. The pool deck is enhanced with wired Yamaha outdoor speakers and professional-grade smart landscape lighting installed throughout the property in Spring 2025. The backyard also features a custom-built dog kennel area with pet-friendly artificial turf and a dedicated sprinkler system, making it ideal for pet owners. The entire yard has been upgraded with Zoysia sod and includes a full irrigation system with a new control box in Fall 2025. Neely Farm is an amenity-rich vibrant community featuring pool, clubhouse, playground, scenic pond, tennis courts, expansive common areas, disc golf course, and walking trails—offering the perfect blend of recreation and relaxation. Don't miss your chance to call this pristine property home!

    Zillow last checked:

    Listing updated:

    Listed by:

    Jessica Guerrero 208-602-8695,

    Coldwell Banker Caine/Williams

    Bought with:

    Aimee Muchow

    Redfin Corporation

    Source: Greater Greenville AOR,MLS#: 1585590MLS Logo

    Facts & features

    Interior

    Bedrooms & bathrooms
    • Bedrooms: 4
    • Bathrooms: 3
    • Full bathrooms: 2
    • 1/2 bathrooms: 1
    • Main level bathrooms: 1
    • Main level bedrooms: 1
    Primary bedroom
    • Area: 289
    • Dimensions: 17 x 17
    Bedroom 2
    • Area: 154
    • Dimensions: 14 x 11
    Bedroom 3
    • Area: 165
    • Dimensions: 11 x 15
    Bedroom 4
    • Area: 195
    • Dimensions: 13 x 15
    Primary bathroom
    • Features: Double Sink, Full Bath, Shower-Separate, Tub-Garden, Tub-Separate, Walk-In Closet(s)
    • Level: Main
    Dining room
    • Area: 273
    • Dimensions: 13 x 21
    Kitchen
    • Area: 325
    • Dimensions: 13 x 25
    Living room
    • Area: 286
    • Dimensions: 13 x 22
    Bonus room
    • Area: 460
    • Dimensions: 20 x 23
    Heating
    • Forced Air, Natural Gas
    Cooling
    • Central Air, Electric
    Appliances
    • Included: Cooktop, Dishwasher, Disposal, Refrigerator, Electric Cooktop, Electric Oven, Free-Standing Electric Range, Microwave, Gas Water Heater
    • Laundry: 1st Floor, Walk-in, Electric Dryer Hookup, Laundry Room
    Features
    • 2 Story Foyer, High Ceilings, Tray Ceiling(s), Granite Counters, Countertops-Solid Surface, Soaking Tub, Walk-In Closet(s), Pantry
    • Flooring: Carpet, Ceramic Tile, Wood, Bamboo
    • Doors: Storm Door(s)
    • Windows: Tilt Out Windows, Vinyl/Aluminum Trim, Window Treatments
    • Basement: None
    • Attic: Pull Down Stairs,Storage
    • Number of fireplaces: 1
    • Fireplace features: Gas Log
    Interior area
    • Total structure area: 2,837
    • Total interior livable area: 2,900 sqft

    Property

    Parking
    • Total spaces: 2
    • Parking features: Attached, Garage Door Opener, Side/Rear Entry, Key Pad Entry, Concrete
    • Attached garage spaces: 2
    • Has uncovered spaces: Yes
    Features
    • Levels: Two
    • Stories: 2
    • Patio & porch: Deck, Patio, Front Porch
    • Has private pool: Yes
    • Pool features: In Ground
    • Has spa: Yes
    • Spa features: Private
    Lot
    • Size: 0.36 Acres
    • Dimensions: 150c110c117c35c85
    • Features: Corner Lot, Sprklr In Grnd-Full Yard, 1/2 Acre or Less
    • Topography: Level
    Details
    • Parcel number: 0575.0801086.00

    Construction

    Type & style
    • Home type: SingleFamily
    • Architectural style: Traditional
    • Property subtype: Single Family Residence, Residential
    Materials
    • Vinyl Siding
    • Foundation: Crawl Space
    • Roof: Composition
    Condition
    • Year built: 2000

    Utilities & green energy

    • Sewer: Public Sewer
    • Water: Public

    Community & neighborhood

    Security
    • Security features: Security System Owned, Smoke Detector(s), Prewired
    Community
    • Community features: Clubhouse, Common Areas, Street Lights, Playground, Pool, Tennis Court(s), Dock, Neighborhood Lake/Pond, Walking Trails
    Location
    • Region: Simpsonville
    • Subdivision: Neely Farm

    Price history

    DateEventPrice
    5/21/2026Sold$540,000-3.6%$186/sqft
    Source: Greater Greenville AOR #1585590 Report a problem
    4/20/2026Contingent$560,000$193/sqft
    Source: Greater Greenville AOR #1585590 Report a problem
    3/21/2026Listed for sale$560,000+107.5%$193/sqft
    Source: Greater Greenville AOR #1585590 Report a problem
    10/5/2010Listing removed$269,900$93/sqft
    Source: Keller Williams - Greenville Central #1197568 Report a problem
    6/4/2010Price change$269,900-0.8%$93/sqft
    Source: Keller Williams - Greenville Central #1197568 Report a problem
    4/18/2010Price change$272,000-2.8%$94/sqft
    Source: Keller Williams - Greenville Central #1197568 Report a problem
    2/25/2010Listed for sale$279,900+24.4%$97/sqft
    Source: Keller Williams Realty #1197568 Report a problem
    9/9/2003Sold$225,000+4.2%$78/sqft
    Source: Public Record Report a problem
    8/9/1999Sold$216,000+7.5%$74/sqft
    Source: Public Record Report a problem
    12/29/1998Sold$201,000$69/sqft
    Source: Public Record Report a problem

    Public tax history

    YearProperty taxesTax assessment
    2024$1,708 -1.9%$271,830
    2023$1,741 +4.6%$271,830
    2022$1,665 -0.1%$271,830
    2021$1,666 +6.3%$271,830 +11.8%
    2020$1,567 $243,200
    2019$1,567 -3.2%$243,200
    2018$1,619 $243,200 +2399.5%
    2017$1,619 -0.1%$9,730 -96%
    2016$1,621 +3.7%$243,200
    2015$1,564 -0.2%$243,200 +2.3%
    2014$1,567 +7.5%$237,680
    2013$1,458 +2.3%$237,680
    2012$1,425 +9.8%--
    2011$1,298 -0.4%--
    2010$1,303 --
    2009-- --
    2008-- --
    2007-- --
    2006-- --
    2005-- --
    2004-- --
    2003-- --
    2002-- --
    2001-- --
    2000-- --

    Find assessor info on the county website

    Neighborhood: 29680

    Nearby schools

    GreatSchools rating
    Schools provided by the listing agent
    • Elementary: Plain
    • Middle: Ralph Chandler
    • High: Woodmont

    Source: Greater Greenville AOR. This data may not be complete. We recommend contacting the local school district to confirm school assignments for this home.

    Get a cash offer in 3 minutes
    Find out how much your home could sell for in as little as 3 minutes with a no-obligation cash offer.
    Estimated market value
    $540,000
    Get a cash offer in 3 minutes
    Find out how much your home could sell for in as little as 3 minutes with a no-obligation cash offer.
    Estimated market value
    $540,000