Welcome to Rossmoor, a 55+ adult community in the heart of Monroe, NJ. This newly upgraded 2 bed, 2 bath ranch-style home offers a comfortable and stylish living environment. The eat-in kitchen showcases new cabinetry, quartz countertops, tiles, and stainless steel appliances. The bathrooms feature updated vanities and fixtures. With waterproof flooring throughout and recessed lights in every room, this home radiates modern elegance. Enjoy the enclosed sunroom for relaxation and tranquility. Stay cool with central A/C and cozy with multiple zoned baseboard heating. Rossmoor offers a clubhouse, outdoor pool, gym, tennis, golf course, and onsite medical facility. Experience a vibrant and carefree lifestyle in this sought-after community.
Sold for $420,000
$420,000
404 Newport Way, Monroe Township, NJ 08831
2beds
1,696sqft
Condominium
Built in 1977
-- sqft lot
$433,400 Zestimate®
$248/sqft
$2,682 Estimated rent
Home value
$433,400
$407,000 - $464,000
$2,682/mo
Zestimate® history
Owner options
List your home for rent
$2,682/mo
Rent Zestimate®
Find your next renter with Zillow Rental Manager. Plus, with online applications, you can quickly screen prospective tenants – for free.
$2,682/mo
Rent Zestimate®
Refinance and save
$2,905/mo
Est. payment
Refinancing to a lower rate could help reduce your monthly payments and save thousands over the life of the loan.
$2,905/mo
Est. payment
Explore your selling options
Work with a Zillow partner agent
Leverage their expertise and Zillow's premium Showcase listings to get your home seen by more buyers.
Get startedList with your own agent
Get your home in front of millions of buyers by listing it on Zillow.
Learn how to do itSell it yourself
Take full control of how buyers see your home on Zillow by listing For Sale by Owner (FSBO).
List your homeWhat's special
Zillow last checked:
Listing updated:
Listed by:
Mr. Colin Chang 732-669-2102,
RE/MAX Our Town
Bought with:
NON MEMBER, 0225194075
Non Subscribing Office
Source: Bright MLS,MLS#: NJMX2004966
Facts & features
Interior
Bedrooms & bathrooms
- Bedrooms: 2
- Bathrooms: 2
- Full bathrooms: 2
- Main level bathrooms: 2
- Main level bedrooms: 2
Basement
- Area: 0
Heating
- Baseboard, Zoned, Electric
Cooling
- Ceiling Fan(s), Central Air, Electric
Appliances
- Included: Dishwasher, Dryer, Energy Efficient Appliances, Microwave, Oven/Range - Electric, Refrigerator, Stainless Steel Appliance(s), Washer, Water Heater, Electric Water Heater
- Laundry: Dryer In Unit, Main Level, Washer In Unit
Features
- Attic, Ceiling Fan(s), Dining Area, Entry Level Bedroom, Eat-in Kitchen, Pantry, Primary Bath(s), Recessed Lighting, Bathroom - Stall Shower, Bathroom - Tub Shower, Upgraded Countertops, Dry Wall
- Flooring: Ceramic Tile, Luxury Vinyl, Wood
- Doors: Insulated, Sliding Glass, Six Panel
- Windows: Double Pane Windows, Insulated Windows, Screens, Replacement
- Has basement: No
- Has fireplace: No
Interior area
- Total structure area: 1,696
- Total interior livable area: 1,696 sqft
- Finished area above ground: 1,696
- Finished area below ground: 0
Property
Parking
- Total spaces: 2
- Parking features: Garage Faces Front, Garage Door Opener, Inside Entrance, Concrete, Lighted, Driveway, Attached, On Street
- Attached garage spaces: 1
- Uncovered spaces: 1
Accessibility
- Accessibility features: None
Features
- Levels: One
- Stories: 1
- Exterior features: Lighting, Sidewalks, Street Lights, Tennis Court(s)
- Pool features: Community
Lot
- Features: Suburban
Details
- Additional structures: Above Grade, Below Grade
- Parcel number: 120005600057C404B
- Zoning: 55+ ADULT COMMUNITY
- Zoning description: 55+ primary resident, 48+ secondary resident, 48- not allowed.
- Special conditions: Standard
- Other equipment: None
Construction
Type & style
- Home type: Condo
- Architectural style: Ranch/Rambler
- Property subtype: Condominium
- Attached to another structure: Yes
Materials
- Frame
- Foundation: Slab
- Roof: Shingle
Condition
- Excellent,Very Good,Good
- New construction: No
- Year built: 1977
- Major remodel year: 2023
Utilities & green energy
- Sewer: Public Sewer
- Water: Public
- Utilities for property: Cable Connected, Electricity Available, Phone Available, Sewer Available, Water Available, Cable
Community & HOA
Community
- Features: Pool
- Security: Carbon Monoxide Detector(s), 24 Hour Security, Security Gate, Smoke Detector(s)
- Condo and coop fee: $606 monthly
- Senior community: Yes
- Subdivision: Rossmoor Adult Comm.
HOA
- Has HOA: No
- Amenities included: Art Studio, Billiard Room, Clubhouse, Cable TV, Community Center, Fitness Center, Game Room, Gated, Gift Shop, Golf Club, Golf Course, Golf Course Membership Available, Library, Meeting Room, Mooring Area, Newspaper Service, Party Room, Pool, Putting Green, Recreation Facilities, Retirement Community, Security, Shuffleboard Court, Tennis Court(s)
- Services included: Cable TV, Common Area Maintenance, Maintenance Structure, Maintenance Grounds, Parking Fee, Pool(s), Recreation Facility, Road Maintenance, Security, Sewer, Snow Removal, Trash, Water
- HOA name: Rossmoor
Location
- Region: Monroe Township
- Municipality: MONROE TWP
Financial & listing details
- Price per square foot: $248/sqft
- Tax assessed value: $118,500
- Annual tax amount: $3,247
- Date on market: 6/20/2023
- Listing agreement: Exclusive Right To Sell
- Listing terms: Cash,Conventional
- Ownership: Condominium
- Road surface type: Black Top
Price history
| Date | Event | Price |
|---|---|---|
| 8/18/2023 | Sold | $420,000+5%$248/sqft |
Source:  Bright MLS #NJMX2004966 Report a problem Bright MLS #NJMX2004966 Report a problem | ||
| 7/12/2023 | Pending sale | $399,900$236/sqft |
Source: Bright MLS #NJMX2004966 Report a problem | ||
| 6/30/2023 | Listing removed | -- |
Source: Bright MLS #NJMX2004966 Report a problem | ||
| 6/20/2023 | Listed for sale | $399,900$236/sqft |
Source: Bright MLS #NJMX2004966 Report a problem | ||
Public tax history
Tax history is unavailable.
Neighborhood: Rossmoor
Nearby homes
- $252,5002 bd2 ba1.4k sqft396 Newport Way, Monroe Twp, NJ 08831Sold

- $345,0002 bd2 ba1.4k sqft436 Newport Way, Monroe Township, NJ 08831Sold
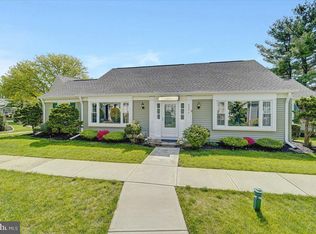
- $312,3002 bd2 ba1.4k sqft389A Newport Way #A, Monroe Township, NJ 08831Off Market
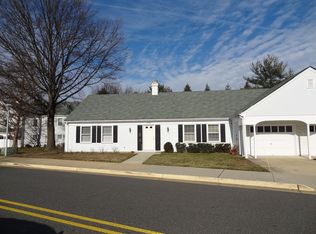
- $291,1002 bd2 ba1.2k sqft391A Orrington Ln, Monroe Township, NJ 08831Off Market
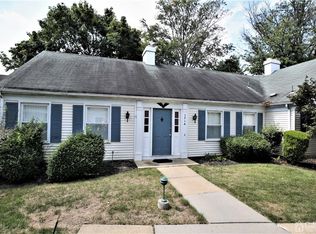
- $251,600-- bd-- ba1.2k sqft397A Orrington Ln, Monroe Township, NJ 08831Off Market
- $215,0002 bd1 ba768 sqft392O Orrington Ln, Monroe Township, NJ 08831Off Market
- $288,6002 bd2 ba1.2k sqft391-A Orrington Ln, Monroe, NJ 08831Off Market
- $348,800-- bd-- ba1.6k sqft390 Orrington Ln #B, Monroe Township, NJ 08831Off Market
Nearby schools
GreatSchools rating
- 8/10Applegarth Elementary SchoolGrades: 4-5Distance: 2.1 mi
- 8/10Monroe Township Middle SchoolGrades: 6-8Distance: 1.9 mi
- 6/10Monroe Twp High SchoolGrades: 9-12Distance: 2 mi
Schools provided by the listing agent
- District: Monroe Township
Source: Bright MLS. This data may not be complete. We recommend contacting the local school district to confirm school assignments for this home.
Get a cash offer in 3 minutes
Find out how much your home could sell for in as little as 3 minutes with a no-obligation cash offer.
Estimated market value
$433,400
Get a cash offer in 3 minutes
Find out how much your home could sell for in as little as 3 minutes with a no-obligation cash offer.
Estimated market value
$433,400
- New Jersey
- Middlesex County
- Monroe Township
- 08831
- Rossmoor
- 404 Newport Way
Nearby cities
Nearby neighborhoods
Nearby zip codes
Other Monroe Township Topics
