Skip main navigation
Closed
  • $206,800

    404 Newton Cole Rd, Forest City, NC 28043

    3beds
    1,484sqft
    Manufactured Home
    Built in 1997
    1.18 Acres Lot
    $207,600 Zestimate®
    $139/sqft
    $-- Estimated rent

    Home value

    $207,600

    $189,000 - $228,000

    Not available

    Zestimate® history
    Loading
    Loading...

    Owner options

    List your home for rent

    Find your next renter with Zillow Rental Manager. Plus, with online applications, you can quickly screen prospective tenants – for free.

    Learn more
    Refinance and save

    $1,359/mo

    Est. payment

    Refinancing to a lower rate could help reduce your monthly payments and save thousands over the life of the loan.

    See today's rates

    $1,359/mo

    Est. payment

    Explore your selling options

    Work with a Zillow partner agent

    Leverage their expertise and Zillow's premium Showcase listings to get your home seen by more buyers.

    Get started

    List with your own agent

    Get your home in front of millions of buyers by listing it on Zillow.

    Learn how to do it

    Sell it yourself

    Take full control of how buyers see your home on Zillow by listing For Sale by Owner (FSBO).

    List your home

    What's special

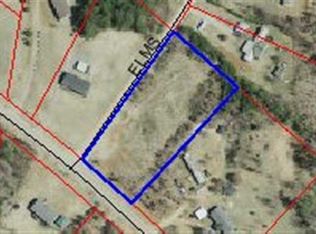
    Well maintained 1997 Palm Harbor Double Wide Manufactured home just off of Hwy 221 South in the Danieltown area. This home has a split floor plan with three bedrooms and two full bathrooms. There is small porch on the front of the house a very nice covered porch on the back side. The home is on 1.18 acres of land and is open and level in the front yard and wooded in the back. Sellers says there is a small creek at the back of the property. The metal roof was put on in 2016 and new heat pump in 2022.

    Zillow last checked:

    Listing updated:

    Listed by:

    David Eaker deaker@bellsouth.net,

    Matheny Real Estate

    Bought with:

    Tracy Wagner Doster

    Century 21 Blackwell & Company Realty

    Source: Canopy MLS as distributed by MLS GRID,MLS#: 4408599MLS Logo

    Facts & features

    Interior

    Bedrooms & bathrooms
    • Bedrooms: 3
    • Bathrooms: 2
    • Full bathrooms: 2
    • Main level bedrooms: 3
    Kitchen
    • Level: Main
    Heating
    • Heat Pump
    Cooling
    • Heat Pump
    Appliances
    • Included: Dishwasher, Microwave, Refrigerator
    • Laundry: Mud Room, Main Level
    Features
    • Soaking Tub, Walk-In Closet(s)
    • Flooring: Vinyl
    • Doors: Sliding Doors
    • Windows: Insulated Windows, Storm Window(s)
    • Has basement: No
    Interior area
    • Total structure area: 1,484
    • Total interior livable area: 1,484 sqft
    • Finished area above ground: 1,484
    • Finished area below ground: 0

    Property

    Parking
    • Parking features: Driveway
    • Has uncovered spaces: Yes
    Features
    • Levels: One
    • Stories: 1
    • Patio & porch: Covered, Front Porch, Rear Porch
    • Waterfront features: None, Creek/Stream
    Lot
    • Size: 1.18 Acres
    • Features: Level, Wooded
    Living quarters
    • Secondary features: None
    Details
    • Additional structures: None
    • Parcel number: 1622292
    • Zoning: None
    • Special conditions: Standard

    Construction

    Type & style
    • Home type: MobileManufactured
    • Property subtype: Manufactured Home
    Materials
    • Vinyl
    • Foundation: Crawl Space
    • Roof: Metal
    Condition
    • New construction: No
    • Year built: 1997
    Details
    • Builder name: Palm Harbor

    Utilities & green energy

    • Sewer: Septic Installed
    • Water: Public
    • Utilities for property: Electricity Connected

    Community & HOA

    Community
    • Subdivision: Other
    Location
    • Region: Forest City
    • Elevation: 1000 Feet

    Financial & listing details

    • Price per square foot: $139/sqft
    • Tax assessed value: $107,800
    • Date on market: 8/6/2026
    • Cumulative days on market: 4 days
    • Listing terms: Cash,Conventional,FHA,USDA Loan,VA Loan
    • Electric utility on property: Yes
    • Road surface type: Concrete, Gravel, Paved

    Price history

    DateEventPrice
    9/9/2026Sold$206,800+0.9%$139/sqft
    Source: Canopy MLS as distributed by MLS GRID #4408599 Report a problem
    8/6/2026Listed for sale$204,900+919.4%$138/sqft
    Source: Canopy MLS as distributed by MLS GRID #4408599 Report a problem
    8/5/2016Sold$20,101-18%$14/sqft
    Source: Agent Provided Report a problem
    7/12/2016Listed for sale$24,500-57%$17/sqft
    Source: ODEAN KEEVER AND ASSOCIATES #43683 Report a problem
    3/30/2016Sold$57,000-11.6%$38/sqft
    Source: Public Record Report a problem
    1/13/2006Sold$64,500$43/sqft
    Source: Public Record Report a problem

    Public tax history

    YearProperty taxesTax assessment
    2025-- $107,800
    2024$749 +1.6%$107,800
    2023$737 +79.3%$107,800 +185.2%
    2022$411 +2.2%$37,800
    2021$402 +0.9%$37,800
    2020$398 $37,800
    2019-- $37,800 -22.9%
    2018$442 $49,000
    2016$442 $49,000
    2013$442 $49,000
    2012-- $49,000
    2011-- $49,000 -6.7%
    2010-- $52,500
    2009-- $52,500
    Find assessor info on the county website

    Neighborhood: 28043

    Nearby schools

    GreatSchools rating
    Schools provided by the listing agent
    • Elementary: Harris
    • Middle: Chase
    • High: Chase

    Source: Canopy MLS as distributed by MLS GRID. This data may not be complete. We recommend contacting the local school district to confirm school assignments for this home.

    Sell for more on Zillow
    Get a Zillow Showcase℠ listing at no additional cost and you could sell for .
    $207,600
    2% more
    +$4,152
    With Zillow Showcase(estimated)
    $211,752
    Sell for more on Zillow
    Get a Zillow Showcase℠ listing at no additional cost and you could sell for .
    $207,600
    2% more
    +$4,152
    With Zillow Showcase(estimated)
    $211,752