Skip main navigation
Pending
  • Listed by: Windermere RE Whatcom, Inc. • Lorrie M. Dujmovich
    $415,000

    404 Nooksack Place, La Conner, WA 98257

    3beds
    1,884sqft
    : 
    $2,969/mo
    Get pre-qualified
    Single Family Residence
    Built in 1977
    0.26 Acres Lot
    $398,800 Zestimate®
    $220/sqft
    $423/mo HOA

    What's special

    Fruit treesStackable washer and dryerSpacious corner lotNew pantrySurrounded by mature landscaping
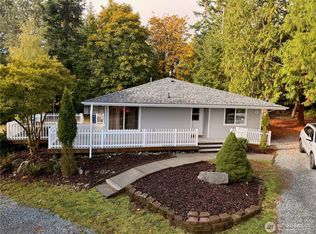
    If your dream is a slower pace, coastal charm, and an active waterfront lifestyle, you'll feel right at home in Shelter Bay. Nestled just minutes from the storybook town of La Conner, this welcoming community offers the perfect blend of recreation and relaxation with a private marina, beach access, 9-hole golf course, clubhouse with year-round social activities, tennis and pickleball courts, scenic walking trails, and so much more.Tucked away at the end of a quiet cul-de-sac, this beautifully maintained 3-bedroom, 2-bath home sits on a spacious corner lot surrounded by mature landscaping, fruit trees, and a fully fenced backyard designed for outdoor enjoyment. Thoughtful updates mean you can simply move in and start enjoying the lifestyle. Both bathrooms were tastefully remodeled in 2016. A new roof was installed in 2022. In 2024, the home received fresh exterior paint, leaf guards, energy-efficient mini-splits in the living room and primary suite, a covered deck for year-round entertaining, a new pantry, and a stackable washer and dryer.Whether you're spending mornings on the golf course, afternoons on the water, evenings strolling through historic La Conner, or relaxing on your own private deck, this home offers the carefree Pacific Northwest lifestyle you've been searching for. Come experience why Shelter Bay is one of Skagit County's best-kept secrets. This Shelter Bay home is on leased land.
    37 days
    |
    345
    |
    16
    |

    Likely to sell faster than

    Zillow last checked:

    Listing updated:

    Listed by:

    Lorrie M. Dujmovich,

    Windermere RE Whatcom, Inc.,

    Peyton Dujmovich,

    Windermere RE Whatcom, Inc.

    Source: NWMLS as distributed by MLS GRID,MLS#: 2552491MLS Logo

      Facts & features

      Interior

      Bedrooms & bathrooms
      • Bedrooms: 3
      • Bathrooms: 2
      • Full bathrooms: 1
      • 3/4 bathrooms: 1
      • Main level bathrooms: 2
      • Main level bedrooms: 3
      Primary bedroom
      • Level: Main
      Bedroom
      • Level: Main
      Bedroom
      • Level: Main
      Bathroom full
      • Level: Main
      Bathroom three quarter
      • Level: Main
      Dining room
      • Level: Main
      Entry hall
      • Level: Main
      Kitchen without eating space
      • Level: Main
      Living room
      • Level: Main
      Utility room
      • Level: Main
      Heating
      • Fireplace, Baseboard, Ductless, Electric
      Cooling
      • Ductless, Heat Pump
      Appliances
      • Included: Dishwasher, Disposal, Dryer, Microwave, Refrigerator, Stove(s)/Range(s), Washer, Dishwasher(s), Dryer(s), Garbage Disposal, Microwave(s), Refrigerator(s), Washer(s), Water Heater: Electric
      Features
      • Bath Off Primary, Dining Room
      • Flooring: Laminate, Vinyl Plank, Carpet
      • Doors: French Doors
      • Windows: Dbl Pane/Storm Window
      • Basement: None
      • Number of fireplaces: 1
      • Fireplace features: Pellet Stove, Main Level: 1, Fireplace
      Interior area
      • Total structure area: 1,884
      • Total interior livable area: 1,884 sqft

      Property

      Parking
      • Total spaces: 6
      • Parking features: Driveway, Attached Garage, Off Street
      • Has attached garage: Yes
      • Covered spaces: 2
      • Uncovered spaces: 4
      Features
      • Levels: One
      • Stories: 1
      • Entry location: Main
      • Patio & porch: Bath Off Primary, Dbl Pane/Storm Window, Dining Room, Fireplace, French Doors, Walk-In Closet(s), Water Heater
      • Has view: Yes
      • View description: Territorial
      Lot
      • Size: 0.26 Acres
      • Features: Corner Lot, Cul-De-Sac, Dead End Street, Paved, Cable TV, Deck, Fenced-Fully
      • Topography: Level,Partial Slope
      • Residential vegetation: Brush, Garden Space
      Details
      • Parcel number: P84401
      • On leased land: Yes
      • Zoning description: Jurisdiction: See Remarks
      • Special conditions: Standard

      Construction

      Type & style
      • Home type: SingleFamily
      • Architectural style: Traditional,1 Story
      • Property subtype: Single Family Residence
      Materials
      • Wood Siding
      • Foundation: Poured Concrete
      • Roof: Composition
      Condition
      • Very Good
      • Year built: 1977
      • Major remodel year: 1977

      Utilities & green energy

      • Electric: Company: PSE
      • Sewer: Available, Company: Shelter Bay
      • Water: Community, Company: Shelter Bay

      Community & HOA

      Community
      • Features: Athletic Court, Boat Launch, CCRs, Clubhouse, Golf, Park, Playground, Trail(s)
      • Subdivision: Shelter Bay
      HOA
      • Services included: Common Area Maintenance, Road Maintenance, Sewer, Snow Removal, Water
      • HOA fee: $423 monthly
      Location
      • Region: La Conner

      Financial & listing details

      • Price per square foot: $220/sqft
      • Tax assessed value: $133,200
      • Annual tax amount: $2,719
      • Date on market: 7/14/2026
      • Cumulative days on market: 36 days
      • Listing terms: Conventional
      • Inclusions: Dishwasher(s), Dryer(s), Garbage Disposal, Microwave(s), Refrigerator(s), Stove(s)/Range(s), Washer(s)

        Estimated market value

        $398,800

        $379,000 - $419,000

        $3,200/mo

        Price history

        DateEventPrice
        7/23/2026Pending sale$415,000$220/sqft
        Source: NWMLS as distributed by MLS GRID #2552491 Report a problem
        7/13/2026Listed for sale$415,000+229.4%$220/sqft
        Source: NWMLS as distributed by MLS GRID #2552491 Report a problem
        10/4/2011Sold$126,000-3%$67/sqft
        Source: NWMLS as distributed by MLS GRID #262188 Report a problem
        9/2/2011Pending sale$129,900$69/sqft
        Source: Windermere Real Estate/Skagit Valley #262188 Report a problem
        8/13/2011Price change$129,900-53.4%$69/sqft
        Source: Fannie Mae Report a problem
        8/11/2011Listed for sale--
        Source: foreclosure.com Report a problem
        6/24/2011Listing removed--
        Source: isNowListed.com Report a problem
        6/19/2011Listed for sale--
        Source: foreclosure.com Report a problem
        2/11/2011Sold$278,801+20.2%$148/sqft
        Source: Public Record Report a problem
        8/17/2005Sold$232,000$123/sqft
        Source: NWMLS as distributed by MLS GRID #25086622 Report a problem

        Public tax history

        YearProperty taxesTax assessment
        2024-- --
        2023-- --
        2022-- --
        2021-- --
        2020-- --
        2019-- --
        2018-- --
        2017-- --
        2016-- --
        2015-- $133,200
        2013$1,025 -42.8%$133,200 -1.2%
        2012$1,792 -2%$134,800 -5.9%
        2011$1,830 $143,200 -8%
        2010$1,830 +2.2%$155,600 -10%
        2009$1,791 +0.7%$172,900 -5%
        2008$1,779 $182,000
        2007$1,779 +39.1%$182,000 +86.7%
        2003$1,278 +4.2%$97,500
        2002$1,227 -8.1%$97,500
        2001$1,335 +1.7%$97,500 +3.1%
        2000$1,313 $94,600
        Find assessor info on the county website

        Monthly payment

        Est. payment

        Payment breakdown

        Explore the cost of this home by adjusting the details. Changes won't be saved.
        All calculations are estimates and provided by Zillow, Inc. for informational purposes only. Actual amounts may vary.
        HOA fees may include property taxes on listings classified as Co-Ops. Contact the listing agent and/or owner for fee details.
        See how much you could borrow to make a competitive offer.

        Climate risks

        Neighborhood: 98257

        Getting around

        5 / 100
        Car-Dependent
        10 / 100
        Somewhat Bikeable

        Nearby schools

        GreatSchools rating
        Schools provided by the listing agent
        • Elementary: La Conner Elem
        • Middle: La Conner Mid
        • High: La Conner High

        Source: NWMLS as distributed by MLS GRID. This data may not be complete. We recommend contacting the local school district to confirm school assignments for this home.

        A local agent can set up tours, give advice and negotiate with sellers.

        A local lender can help you make sure your offer is ready when you are.

        Browse local experts

        Similar homes