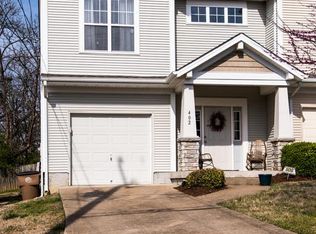
MUST SEE. Relisted for newly renovated features of the home! Perfectly positioned just off West End Ave., Murphy Rd., and Charlotte Ave., 404 Normandy Circle offers an unbeatable location in the heart of Sylvan Heights. Just minutes from Vanderbilt University, this home provides easy access to some of Nashville’s best restaurants, coffee shops, and everyday conveniences, along with quick interstate connectivity for effortless commuting. Whether you're heading downtown or enjoying the vibrant local scene, this location truly puts everything within reach. This very nice townhome features a well-designed layout with two spacious bedroom suites and 2.5 bathrooms, offering both comfort and privacy. The inviting living room boasts a vaulted ceiling and cozy gas fireplace, while a separate dining room or office adds flexibility to fit your lifestyle. Additional highlights include a dedicated laundry area, outdoor patio/deck space perfect for relaxing or entertaining, and a one-car garage for added convenience. 1% lender credit with use of preferred lender.
Closed
Zillow last checked:
Listing updated:
Bought with:
Denis Sverdlov, 349186
Compass RE
Source: RealTracs MLS as distributed by MLS GRID,MLS#: 3314831
Price history
| Date | Event | Price |
|---|---|---|
| 9/16/2026 | Sold | $455,000-4.2%$314/sqft |
Source:  RealTracs MLS as distributed by MLS GRID #3314831 Report a problem RealTracs MLS as distributed by MLS GRID #3314831 Report a problem | ||
| 9/11/2026 | Pending sale | $474,900$328/sqft |
Source: RealTracs MLS as distributed by MLS GRID #3314831 Report a problem | ||
| 8/21/2026 | Contingent | $474,900$328/sqft |
Source: RealTracs MLS as distributed by MLS GRID #3314831 Report a problem | ||
| 7/31/2026 | Listed for sale | $474,900-5%$328/sqft |
Source: RealTracs MLS as distributed by MLS GRID #3314831 Report a problem | ||
| 7/31/2026 | Listing removed | $499,900$345/sqft |
Source: RealTracs MLS as distributed by MLS GRID #3239578 Report a problem | ||
| 6/24/2026 | Price change | $499,900-4.8%$345/sqft |
Source: RealTracs MLS as distributed by MLS GRID #3239578 Report a problem | ||
| 6/13/2026 | Listed for sale | $524,900$362/sqft |
Source: RealTracs MLS as distributed by MLS GRID #3239578 Report a problem | ||
| 6/11/2026 | Listing removed | $524,900$362/sqft |
Source: RealTracs MLS as distributed by MLS GRID #3169248 Report a problem | ||
| 4/11/2026 | Listed for sale | $524,900+43.8%$362/sqft |
Source: RealTracs MLS as distributed by MLS GRID #3169248 Report a problem | ||
| 6/22/2020 | Sold | $365,000$252/sqft |
Source: Public Record Report a problem | ||
| 5/5/2020 | Listed for sale | $365,000+6.6%$252/sqft |
Source: Fridrich & Clark Realty #2146685 Report a problem | ||
| 6/29/2018 | Sold | $342,500-2.1%$236/sqft |
Source: RealTracs MLS as distributed by MLS GRID #1921260 Report a problem | ||
| 5/4/2018 | Price change | $350,000-1.4%$241/sqft |
Source: Scout Properties #1921260 Report a problem | ||
| 4/18/2018 | Listed for sale | $355,000+25.9%$245/sqft |
Source: Scout Properties #1921260 Report a problem | ||
| 12/28/2015 | Sold | $282,000+26.5%$194/sqft |
Source: Public Record Report a problem | ||
| 1/31/2011 | Sold | $223,000-12%$154/sqft |
Source: Public Record Report a problem | ||
| 12/1/2006 | Sold | $253,500+27.7%$175/sqft |
Source: Public Record Report a problem | ||
| 1/7/2005 | Sold | $198,500+44.9%$137/sqft |
Source: Public Record Report a problem | ||
| 7/25/2002 | Sold | $137,023$94/sqft |
Source: Public Record Report a problem | ||


Get a cash offer in 3 minutes
Find out how much your home could sell for in as little as 3 minutes with a no-obligation cash offer.
Estimated market value
$454,800
