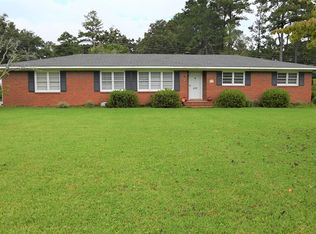
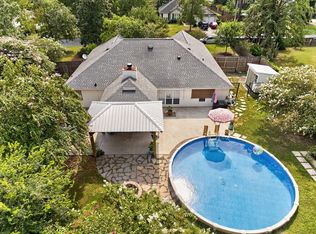
HOME WARRANTY included with acceptable offer! Welcome to the beautifully renovated brick residence nestled in the heart of Valdosta just minutes away from shopping, restaurants and more! This property perfectly blends classic southern charm and contemporary updates. With a brand-new floors throughout home, NEW exterior HVAC, NEW ROOF, this home offers peace of mind along with modern upgrades throughout. Upon entrance, you're welcomed with updated luxury vinyl plank floors that gracefully transition into your main living area through classic french doors. The newly renovated kitchen is a chef's dream, boasting modern appliances, custom cabinetry, and ample counter space, including a 6.5ft island. Through the kitchen windows you will enjoy a beautiful view of your 24 x 22ft screened porch that overlooks your backyard oasis. The backyard is every entertainers dream including an immaculate pool with a brand new liner and pump, outdoor shower, TWO fully wired pool house/shop, new pergola over a concrete slab and more!! In every direction you will find mature landscaping. Step inside to discover fresh paint throughout, creating a bright and inviting atmosphere Inside. The primary suite includes an updated bathroom with carefully selected tiles. Two additional bedrooms also share an updated bathroom with a custom vanity and built-in storage. Lastly, you will find a LARGE flex room that has endless possibilities such as a secondary family room, additional bedroom and bathroom using existing plumbing and electrical. This home has so much to offer and is ready for its new owner!
For sale
$329,000
404 Northfield Rd, Valdosta, GA 31602
4beds
2,117sqft
Single Family Residence
Built in ----
0.44 Acres Lot
$324,800 Zestimate®
$155/sqft
$-- HOA
What's special
Modern appliancesNew roofNewly renovated kitchenBackyard oasisBright and inviting atmosphereAmple counter spaceClassic french doors
- 13 days
- 559
- 49
Zillow last checked:
Listing updated:
Listed by:
Olivia Laverenz,
Mercer Hughes Real Estate Group, Inc.
Source: South Georgia MLS,MLS#: 154967
Facts & features
Interior
Bedrooms & bathrooms
- Bedrooms: 4
- Bathrooms: 2
- Full bathrooms: 2
Primary bedroom
- Area: 175
- Dimensions: 12.5 x 14
Bedroom 2
- Area: 132
- Dimensions: 12 x 11
Bedroom 3
- Area: 144
- Dimensions: 12 x 12
Primary bathroom
- Area: 44
- Dimensions: 11 x 4
Bathroom 2
- Area: 56
- Dimensions: 8 x 7
Dining room
- Area: 105
- Dimensions: 15 x 7
Kitchen
- Area: 285
- Dimensions: 19 x 15
Living room
- Area: 240
- Dimensions: 20 x 12
Heating
- Heat Pump, Fireplace(s)
Cooling
- Heat Pump
Appliances
- Included: Refrigerator, Electric Range, Microwave, Dishwasher
- Laundry: Laundry Room, Laundry Room: 8 x 5, Utility Room
Features
- Insulated, Ceiling Fan(s)
- Flooring: Tile, Luxury Vinyl
- Windows: Wood Frames, Blinds
- Has fireplace: Yes
Interior area
- Total structure area: 2,117
- Total interior livable area: 2,117 sqft
Video & virtual tour
Property
Parking
- Total spaces: 2
- Parking features: 2 Cars
- Details: Carport: 13 x 29
Features
- Levels: One
- Stories: 1
- Patio & porch: Rear Porch, Screened, Back Porch: 24.5 x 22
- Has private pool: Yes
- Pool features: In Ground
- Fencing: Fenced
- Frontage type: None
Lot
- Size: 0.44 Acres
Details
- Additional structures: Workshop
- Parcel number: 0111A 049
- Zoning: R-15
Construction
Type & style
- Home type: SingleFamily
- Property subtype: Single Family Residence
Materials
- Brick Veneer
- Roof: Architectural
Utilities & green energy
- Electric: Colquitt Emc
- Sewer: Public Sewer
- Water: Public, City Of Valdosta
Community & HOA
Community
- Subdivision: Northfield
HOA
- Amenities included: None
Location
- Region: Valdosta
Financial & listing details
- Price per square foot: $155/sqft
- Tax assessed value: $198,667
- Annual tax amount: $2,219
- Date on market: 9/9/2026
- Road surface type: Paved
Estimated market value
$324,800
$309,000 - $341,000
$2,540/mo
Price history
| Date | Event | Price |
|---|---|---|
| 9/9/2026 | Listed for sale | $329,000$155/sqft |
Source:  South Georgia MLS #154967 Report a problem South Georgia MLS #154967 Report a problem | ||
| 9/9/2026 | Listing removed | $329,000$155/sqft |
Source: South Georgia MLS #153387 Report a problem | ||
| 8/18/2026 | Price change | $329,000-0.2%$155/sqft |
Source: South Georgia MLS #153387 Report a problem | ||
| 7/29/2026 | Price change | $329,500-0.2%$156/sqft |
Source: South Georgia MLS #153387 Report a problem | ||
| 7/8/2026 | Price change | $330,000-0.3%$156/sqft |
Source: South Georgia MLS #153387 Report a problem | ||
| 6/25/2026 | Price change | $331,000-0.3%$156/sqft |
Source: South Georgia MLS #153387 Report a problem | ||
| 6/18/2026 | Price change | $332,000-0.3%$157/sqft |
Source: South Georgia MLS #153387 Report a problem | ||
| 6/12/2026 | Price change | $333,000-0.3%$157/sqft |
Source: South Georgia MLS #153387 Report a problem | ||
| 6/4/2026 | Price change | $334,000-0.3%$158/sqft |
Source: South Georgia MLS #153387 Report a problem | ||
| 4/21/2026 | Listed for sale | $335,000+1.9%$158/sqft |
Source: South Georgia MLS #153387 Report a problem | ||
| 11/15/2025 | Listing removed | $328,900$155/sqft |
Source: South Georgia MLS #144940 Report a problem | ||
| 7/17/2025 | Price change | $328,900-0.3%$155/sqft |
Source: South Georgia MLS #144940 Report a problem | ||
| 7/8/2025 | Price change | $329,9000%$156/sqft |
Source: South Georgia MLS #144940 Report a problem | ||
| 6/20/2025 | Listed for sale | $330,000$156/sqft |
Source: South Georgia MLS #144940 Report a problem | ||
| 6/14/2025 | Pending sale | $330,000$156/sqft |
Source: South Georgia MLS #144940 Report a problem | ||
| 5/16/2025 | Listed for sale | $330,000+69.2%$156/sqft |
Source: South Georgia MLS #144940 Report a problem | ||
| 10/17/2024 | Sold | $195,000$92/sqft |
Source: Public Record Report a problem | ||
Public tax history
| Year | Property taxes | Tax assessment |
|---|---|---|
| 2025 | -- | $79,467 +10.6% |
| 2024 | $1,727 -17.4% | $71,823 |
| 2023 | $2,089 +25.9% | $71,823 +24.4% |
| 2022 | $1,660 -2.1% | $57,730 |
| 2021 | $1,695 +0.1% | $57,730 |
| 2020 | $1,694 -1.3% | $57,730 |
| 2019 | $1,716 -0.7% | $57,730 |
| 2018 | $1,728 +0.7% | $57,730 |
| 2017 | $1,716 -0.5% | $57,730 |
| 2016 | $1,726 | $57,730 |
| 2015 | $1,726 +7.5% | $57,730 |
| 2014 | $1,606 | $57,730 |
| 2012 | -- | -- |
| 2011 | -- | -- |
| 2010 | -- | -- |
| 2009 | -- | -- |
| 2007 | -- | -- |
| 2006 | -- | -- |
| 2005 | -- | -- |
| 2004 | -- | -- |
| 2003 | -- | -- |
Find assessor info on the county website
Monthly payment
Est. payment
Payment breakdown
Explore the cost of this home by adjusting the details. Changes won't be saved.Climate risks
Neighborhood: 31602
Similar homes
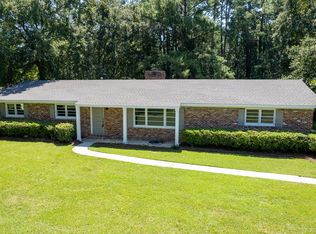
- $329,9004 bd3 ba2.2k sqft2210 Lakeshore Dr, Valdosta, GA 31602For Sale
 MLS ID #154706, Andy Tabor. South Georgia MLS
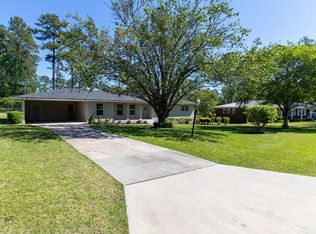
 - $339,0003 bd2 ba2.4k sqft412 Terrace Blvd, Valdosta, GA 31602For Sale
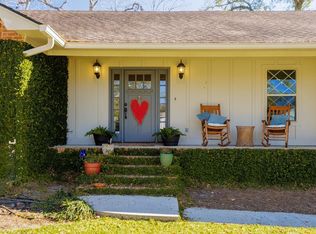 MLS ID #154543, Emily Courson. South Georgia MLS
 - $289,9004 bd3 ba2.2k sqft1206 Linda Dr, Valdosta, GA 31602For Sale
 MLS ID #154971, Ginny Howell. South Georgia MLS
 - $319,9004 bd2 ba2k sqft4705 Hummingbird Ln, Valdosta, GA 31602For Sale
 MLS ID #154572, Brice Tunison. South Georgia MLS
