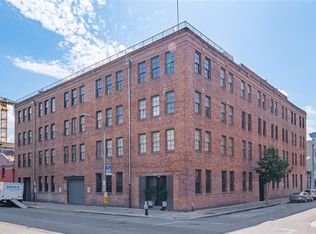
SPACIOUS RENOVATED 1 BEDROOM WITH GARAGE PARKING AND MONTHLY HOA FEES OF ONLY $275 . . . Located in the busting corridor between Emeril's Restaurant and Lucy's Retired Surfers Bar, this Warehouse District condominium illustrates the dramatic transformation that takes place with a complete renovation AND HAS GARAGE PARKING. In the summer of 2024, this residence was taken down to the sheetrock and had all interior components replaced: hardware, light fixtures, window treatments, flooring, bathroom, kitchen and water heater. Beyond the renovation, additions include a faux fireplace flanked by wood shelves, a second sitting and entertaining area that was created by repositioning the bedroom wall, and a more functional bathroom was formed with the addition of a second sink, a half wall and a larger shower. The master bathroom and walk-in closet are larger than what is found in most one bedroom residences. Loft 1 is conveniently located on the second floor next to the elevator and comes with an easily accessible garage parking spot. All residents of the Whitney & Sloo have use of the expansive rooftop that offers spectacular views of the city. All furniture, except art, is available for purchase. Owner/agent.
Closed
Price Unknown
404 Notre Dame St #1, New Orleans, LA 70130
1beds
1,033sqft
Condominium
Built in 1904
-- sqft lot
$434,100 Zestimate®
$--/sqft
$2,023 Estimated rent
Home value
$434,100
$399,000 - $469,000
$2,023/mo
Zestimate® history
Owner options
List your home for rent
$2,023/mo
Rent Zestimate®
Find your next renter with Zillow Rental Manager. Plus, with online applications, you can quickly screen prospective tenants – for free.
$2,023/mo
Rent Zestimate®
Refinance and save
Refinancing to a lower rate could help reduce your monthly payments and save thousands over the life of the loan.
Explore your selling options
Work with a Zillow partner agent
Leverage their expertise and Zillow's premium Showcase listings to get your home seen by more buyers.
Get startedList with your own agent
Get your home in front of millions of buyers by listing it on Zillow.
Learn how to do itSell it yourself
Take full control of how buyers see your home on Zillow by listing For Sale by Owner (FSBO).
List your homeWhat's special
Larger showerExpansive rooftopComplete renovationFunctional bathroomFaux fireplaceWood shelvesSitting and entertaining area
Zillow last checked:
Listing updated:
Listed by:
Vince Liuzza III 504-237-9634,
Berkshire Hathaway HomeServices Preferred, REALTOR
Bought with:
Garrett Shearman
Berkshire Hathaway HomeServices Preferred, REALTOR
Source: GSREIN,MLS#: 2524730
Facts & features
Interior
Bedrooms & bathrooms
- Bedrooms: 1
- Bathrooms: 1
- Full bathrooms: 1
Primary bedroom
- Description: Flooring: Plank,Simulated Wood
- Level: Lower
- Dimensions: 14.5 x 12.25
Primary bathroom
- Description: Flooring: Plank,Simulated Wood
- Level: Lower
- Dimensions: 14.5 x 6.75
Foyer
- Description: Flooring: Plank,Simulated Wood
- Level: Lower
- Dimensions: 6.5 x 5.25
Kitchen
- Description: Flooring: Plank,Simulated Wood
- Level: Lower
- Dimensions: 16.5 x 7
Living room
- Description: Flooring: Plank,Simulated Wood
- Level: Lower
- Dimensions: 25 x 22.5
Heating
- Central
Cooling
- Central Air, 1 Unit
Appliances
- Included: Dryer, Dishwasher, Disposal, Microwave, Oven, Range, Refrigerator, Washer
Features
- Stainless Steel Appliances
- Has fireplace: No
- Fireplace features: None
Interior area
- Total structure area: 1,033
- Total interior livable area: 1,033 sqft
Property
Parking
- Total spaces: 1
- Parking features: Assigned, Garage, Parking Available, One Space
- Has garage: Yes
Features
- Levels: One
- Stories: 1
- Pool features: None
Lot
- Features: City Lot
Details
- Parcel number: SQ 124 LOT Q
- Special conditions: None
Construction
Type & style
- Home type: Condo
- Architectural style: Other
- Property subtype: Condominium
Materials
- Brick
- Foundation: Slab
- Roof: Flat
Condition
- Excellent
- Year built: 1904
Utilities & green energy
- Sewer: Public Sewer
- Water: Public
Green energy
- Energy efficient items: Water Heater
Community & HOA
Community
- Features: Elevator, Common Grounds/Area
- Security: Building Security, Fire Sprinkler System
HOA
- Has HOA: No
- Amenities included: Tennis Court(s)
- Services included: Common Areas
- HOA fee: $275 monthly
Location
- Region: New Orleans
Financial & listing details
- Tax assessed value: $359,300
- Annual tax amount: $4,742
- Date on market: 10/3/2025
Price history
| Date | Event | Price |
|---|---|---|
| 1/7/2026 | Sold | -- |
Source:  GSREIN #2524730 Report a problem GSREIN #2524730 Report a problem | ||
| 12/11/2025 | Pending sale | $435,000$421/sqft |
Source: GSREIN #2524730 Report a problem | ||
| 10/3/2025 | Listed for sale | $435,000$421/sqft |
Source: GSREIN #2524730 Report a problem | ||
| 10/1/2025 | Listing removed | $435,000$421/sqft |
Source: BHHS broker feed #2514768 Report a problem | ||
| 8/1/2025 | Listed for sale | $435,000-3.3%$421/sqft |
Source: GSREIN #2514768 Report a problem | ||
| 8/1/2025 | Listing removed | $450,000$436/sqft |
Source: GSREIN #2498698 Report a problem | ||
| 6/6/2025 | Price change | $450,000-5.3%$436/sqft |
Source: GSREIN #2498698 Report a problem | ||
| 5/23/2025 | Price change | $475,000-4.8%$460/sqft |
Source: GSREIN #2498698 Report a problem | ||
| 4/28/2025 | Listed for sale | $499,000+53.5%$483/sqft |
Source: GSREIN #2498698 Report a problem | ||
| 5/6/2024 | Sold | -- |
Source: GSREIN #2405729 Report a problem | ||
| 4/3/2024 | Contingent | $325,000$315/sqft |
Source: GSREIN #2405729 Report a problem | ||
| 3/18/2024 | Price change | $325,000-7.1%$315/sqft |
Source: GSREIN #2405729 Report a problem | ||
| 12/6/2023 | Price change | $350,000-5.4%$339/sqft |
Source: GSREIN #2405729 Report a problem | ||
| 7/27/2023 | Listed for sale | $370,000$358/sqft |
Source: GSREIN #2405729 Report a problem | ||
Public tax history
| Year | Property taxes | Tax assessment |
|---|---|---|
| 2026 | $4,742 | $35,930 |
| 2025 | $4,742 +112.9% | $35,930 +53% |
| 2024 | $2,227 -5% | $23,480 |
| 2023 | $2,346 -34.3% | $23,480 +3.8% |
| 2022 | $3,570 -5.6% | $22,620 -3.7% |
| 2021 | $3,782 +0.6% | $23,480 |
| 2020 | $3,760 -3.4% | $23,480 |
| 2019 | $3,894 +41.7% | $23,480 |
| 2018 | $2,747 | $23,480 |
| 2017 | $2,747 -1.7% | $23,480 |
| 2016 | $2,795 +2% | $23,480 |
| 2015 | $2,740 | $23,480 |
| 2014 | $2,740 +1.8% | $23,480 |
| 2013 | $2,690 | $23,480 +12.5% |
| 2012 | -- | $20,880 |
| 2011 | -- | $20,880 |
| 2010 | -- | $20,880 |
| 2009 | -- | $20,880 |
| 2007 | -- | $20,880 +27.5% |
| 2006 | -- | $16,380 |
| 2004 | -- | $16,380 +5.7% |
| 2002 | -- | $15,495 |
| 2001 | -- | $15,495 +594.8% |
| 2000 | -- | $2,230 |
Find assessor info on the county website
Neighborhood: Central Business District
Nearby homes
- $--2 bd2 ba1.6k sqft404 Notre Dame St APT 8, New Orleans, LA 70130Sold

- $--2 bd2 ba1.6k sqft404 Notre Dame St APT 20, New Orleans, LA 70130Sold
- $630,4003 bd2 ba1.6k sqft404 Notre Dame St APT 4, New Orleans, LA 70130Off Market
- $384,0002 bd1 ba1k sqft404 Notre Dame St APT 9, New Orleans, LA 70130Off Market
- $--2 bd2 ba1.7k sqft404 Notre Dame St APT 22, New Orleans, LA 70130Sold
- $993,1003 bd2 ba2.2k sqft404 Notre Dame St #3, New Orleans, LA 70130Off Market
- $413,1001 bd2 ba1k sqft404 Notre Dame St APT 5, New Orleans, LA 70130Off Market
- $661,0002 bd2 ba1.5k sqft404 Notre Dame St APT 16, New Orleans, LA 70130Off Market
Nearby schools
GreatSchools rating
- 7/10Benjamin Franklin Elementary Math And ScienceGrades: PK-8Distance: 3.2 mi
- NAWarren Easton Senior High SchoolGrades: 9-12Distance: 2.1 mi
- 8/10Mary McLeod Bethune Elementary School of Literature & TechnologyGrades: PK-8Distance: 3.4 mi
Get a cash offer in 3 minutes
Find out how much your home could sell for in as little as 3 minutes with a no-obligation cash offer.
Estimated market value
$434,100
Get a cash offer in 3 minutes
Find out how much your home could sell for in as little as 3 minutes with a no-obligation cash offer.
Estimated market value
$434,100
- Louisiana
- Orleans Parish
- New Orleans
- 70130
- Central Business District
- 404 Notre Dame St Unit 1
Nearby cities
Nearby neighborhoods
Nearby zip codes
Other New Orleans Topics
