Skip main navigation
Sold
  • Price Unknown

    404 Oak Point Dr, McKinney, TX 75071

    4beds
    2,449sqft
    Single Family Residence
    Built in 2011
    8,276.4 Square Feet Lot
    $560,500 Zestimate®
    $--/sqft
    $2,719 Estimated rent

    Home value

    $560,500

    $532,000 - $589,000

    $2,719/mo

    Zestimate® history
    Loading
    Loading...

    Owner options

    List your home for rent

    $2,719/mo

    Rent Zestimate®

    Find your next renter with Zillow Rental Manager. Plus, with online applications, you can quickly screen prospective tenants – for free.

    Learn more

    $2,719/mo

    Rent Zestimate®

    Refinance and save

    $541/mo

    Est. payment

    Refinancing to a lower rate could help reduce your monthly payments and save thousands over the life of the loan.

    See today's rates

    $541/mo

    Est. payment

    Explore your selling options

    Work with a Zillow partner agent

    Leverage their expertise and Zillow's premium Showcase listings to get your home seen by more buyers.

    Get started

    List with your own agent

    Get your home in front of millions of buyers by listing it on Zillow.

    Learn how to do it

    Sell it yourself

    Take full control of how buyers see your home on Zillow by listing For Sale by Owner (FSBO).

    List your home

    What's special

    Formal diningEat in dining areaCommunity poolBeautiful brickDog parkStunning single story homePrivate study
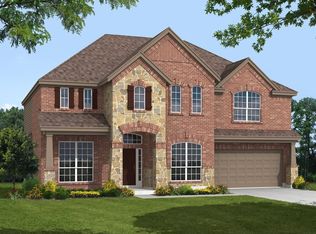
    Stunning single story home has charming curb appeal w-extensive lush landscaping, front THREE car tandem garage + beautiful brick & stone elevation. Step inside to view the amazing open flowing floor plan! An expansive Living Room has luxury vinyl plank floors, a warming gas FP & a wall of windows that overlooks the backyard and greenbelt. This space flows open to the Eat in Dining area w-easy to maintain tile floors! Very Spacious Kitchen is adorned peninsula, granite countertops, SS apps including a gas cooktop w-vent, skylight, ample cabinet & counter space! Enjoy working from home in the private Study! Formal Dining + full size utility! Nicely appointed Primary Suite has an en-suite bathroom w-his & her vanities, garden tub, separate shower plus a walk in closet! Backyard showcases a covered patio! Great location, McKinney ISD, convenient to shopping, and just minutes to the park, community pool, Bonnie Wenk Park & dog park! Move in ready, immaculately maintained interior!

    Zillow last checked:

    Listing updated:

    Listed by:

    Kimberly Drees 0686772 817-329-8850,

    Keller Williams Realty 817-329-8850,

    Kris Drees 0736156 817-525-3169,

    Keller Williams Realty

    Bought with:

    Saadia Alvi

    Redfin Corporation

    Source: NTREIS,MLS#: 20342262

    Facts & features

    Interior

    Bedrooms & bathrooms
    • Bedrooms: 4
    • Bathrooms: 3
    • Full bathrooms: 3
    Primary bedroom
    • Features: Dual Sinks, Double Vanity, En Suite Bathroom, Walk-In Closet(s)
    • Level: First
    • Dimensions: 13 x 16
    Bedroom
    • Features: Walk-In Closet(s)
    • Level: First
    • Dimensions: 11 x 11
    Bedroom
    • Features: Walk-In Closet(s)
    • Level: First
    • Dimensions: 12 x 10
    Bedroom
    • Features: Walk-In Closet(s)
    • Level: First
    • Dimensions: 11 x 13
    Primary bathroom
    • Features: Built-in Features, Dual Sinks, Double Vanity, En Suite Bathroom, Separate Shower
    • Level: First
    • Dimensions: 13 x 10
    Bathroom
    • Features: Built-in Features
    • Level: First
    • Dimensions: 9 x 5
    Bathroom
    • Features: Built-in Features
    • Level: First
    • Dimensions: 7 x 5
    Dining room
    • Level: First
    • Dimensions: 12 x 12
    Kitchen
    • Features: Breakfast Bar, Built-in Features, Eat-in Kitchen, Granite Counters, Kitchen Island, Pantry, Stone Counters
    • Level: First
    • Dimensions: 15 x 12
    Living room
    • Features: Fireplace
    • Level: First
    • Dimensions: 28 x 16
    Office
    • Level: First
    • Dimensions: 12 x 10
    Utility room
    • Features: Utility Room
    • Level: First
    • Dimensions: 9 x 5
    Heating
    • Central, Natural Gas
    Cooling
    • Central Air, Ceiling Fan(s), Electric
    Appliances
    • Included: Some Gas Appliances, Dishwasher, Gas Cooktop, Disposal, Gas Oven, Gas Range, Microwave, Plumbed For Gas
    • Laundry: Washer Hookup, Electric Dryer Hookup, Laundry in Utility Room
    Features
    • Built-in Features, Chandelier, Decorative/Designer Lighting Fixtures, Double Vanity, Eat-in Kitchen, Granite Counters, High Speed Internet, Kitchen Island, Open Floorplan, Pantry, Cable TV, Walk-In Closet(s)
    • Flooring: Ceramic Tile, Luxury Vinyl Plank
    • Windows: Skylight(s)
    • Has basement: No
    • Number of fireplaces: 1
    • Fireplace features: Decorative, Gas, Living Room
    Interior area
    • Total interior livable area: 2,449 sqft

    Property

    Parking
    • Total spaces: 3
    • Parking features: Additional Parking, Concrete, Covered, Direct Access, Door-Single, Driveway, Garage Faces Front, Garage, Garage Door Opener, Inside Entrance, Kitchen Level, Lighted, Side By Side, Tandem
    • Attached garage spaces: 3
    • Has uncovered spaces: Yes
    Features
    • Levels: One
    • Stories: 1
    • Patio & porch: Rear Porch, Deck, Covered
    • Exterior features: Lighting
    • Pool features: None
    • Fencing: Back Yard,Fenced,Perimeter,Wood
    Lot
    • Size: 8,276 sqft
    • Features: Interior Lot, Landscaped, Subdivision, Sprinkler System, Few Trees
    • Residential vegetation: Grassed
    Details
    • Parcel number: R964800G00601

    Construction

    Type & style
    • Home type: SingleFamily
    • Architectural style: Traditional,Detached
    • Property subtype: Single Family Residence
    Materials
    • Brick, Rock, Stone
    • Foundation: Slab
    • Roof: Composition,Shingle
    Condition
    • Year built: 2011

    Utilities & green energy

    • Sewer: Public Sewer
    • Water: Public
    • Utilities for property: Electricity Available, Electricity Connected, Natural Gas Available, Phone Available, Sewer Available, Separate Meters, Water Available, Cable Available

    Community & neighborhood

    Security
    • Security features: Smoke Detector(s), Security Lights
    Community
    • Community features: Curbs, Sidewalks
    Location
    • Region: Mckinney
    • Subdivision: Inwood Hills Ph 1

    HOA & financial

    HOA
    • Has HOA: Yes
    • HOA fee: $541 annually
    • Services included: All Facilities, Association Management, Maintenance Grounds
    • Association name: Inwood Hills HOA
    • Association phone: 972-359-1548

    Other

    Other facts
    • Listing terms: Cash,Conventional,FHA,VA Loan

    Price history

    DateEventPrice
    7/18/2023Sold--
    Source: NTREIS #20342262 Report a problem
    6/16/2023Pending sale$587,000$240/sqft
    Source: NTREIS #20342262 Report a problem
    6/11/2023Contingent$587,000$240/sqft
    Source: NTREIS #20342262 Report a problem
    6/1/2023Listed for sale$587,000+80.6%$240/sqft
    Source: NTREIS #20342262 Report a problem
    6/11/2021Sold--
    Source: Agent Provided Report a problem
    4/5/2016Sold--
    Source: Agent Provided Report a problem
    3/16/2016Pending sale$325,000$133/sqft
    Source: Classic Homes Realty LLC #13322063 Report a problem
    2/24/2016Listed for sale$325,000$133/sqft
    Source: Classic Homes Realty LLC #13322063 Report a problem

    Public tax history

    YearProperty taxesTax assessment
    2025$7,046 -17.2%$565,843 -3.5%
    2024$8,512 +23.1%$586,516 +8.6%
    2023$6,914 -20.8%$540,238 +9.7%
    2022$8,734 +32.4%$492,430 +38.6%
    2021$6,596 +1.2%$355,241 +6.1%
    2020$6,519 -1%$334,935 -1.4%
    2019$6,583 -0.9%$339,667 -0.8%
    2018$6,643 -0.6%$342,451 +6.3%
    2017$6,683 $322,290 +4.5%
    2016$6,683 +2.6%$308,362 +5.9%
    2015$6,511 $291,135 +6.7%
    2014$6,511 $272,926 +13.6%
    2013-- $240,312 +7.4%
    2012-- $223,707 +244.2%
    2011-- $65,000 +85.2%
    2010-- $35,100 +0.3%
    2009-- $35,000

    Find assessor info on the county website

    Neighborhood: 75071

    Nearby schools

    GreatSchools rating
    Schools provided by the listing agent
    • Elementary: Minshew
    • Middle: Dr Jack Cockrill
    • High: Mckinney Boyd
    • District: McKinney ISD

    Source: NTREIS. This data may not be complete. We recommend contacting the local school district to confirm school assignments for this home.

    Get a cash offer in 3 minutes
    Find out how much your home could sell for in as little as 3 minutes with a no-obligation cash offer.
    Estimated market value
    $560,500
    Get a cash offer in 3 minutes
    Find out how much your home could sell for in as little as 3 minutes with a no-obligation cash offer.
    Estimated market value
    $560,500