As an agent, it is rare that I run into people who bring up a property to me that I have listed. This one is the exception. I have heard...I LOVE the Oakview property, I remember when it was built...so ahead of its time. The floorplan is magnificant...the grounds with that pool...the bedrooms with sitting rooms attached...unique and wonderful. in a time of cookie cutter homes this one is so special! The 4th bedroom is ideal as a mother-in-law suite, a teenagers hideaway or as a man cave. (Mom could benefit as a mom escape...hobby room, sewing or craft area or a place to watch a movie in peace) just sayin
Pending
$315,000
404 Oakview Sq, Warner Robins, GA 31093
4beds
3,051sqft
Single Family Residence
Built in 1955
0.85 Acres Lot
$306,500 Zestimate®
$103/sqft
$-- HOA
What's special
Beautiful poolUnique floorplan
- 70 days
- 668
- 46
Zillow last checked:
Listing updated:
Listed by:
Gwen Giles,
GOLDEN KEY REALTY
Source: CGMLS,MLS#: 264607
Facts & features
Interior
Bedrooms & bathrooms
- Bedrooms: 4
- Bathrooms: 5
- Full bathrooms: 3
- 1/2 bathrooms: 2
Rooms
- Room types: Office/Study, In-Law Suite
Primary bedroom
- Level: Main
Dining room
- Features: Combo
Heating
- Central
Cooling
- Central Air
Appliances
- Included: Electric Range, Disposal, Dishwasher, Trash Compactor, Refrigerator, Range, In Wall Oven
Features
- Ceiling Fan(s)
- Flooring: Carpet, Hardwood, Tile
- Windows: Blinds, Window Treatments
- Basement: Crawl Space
- Number of fireplaces: 1
Interior area
- Total interior livable area: 3,051 sqft
- Finished area above ground: 3,051
- Finished area below ground: 0
Property
Parking
- Total spaces: 2
- Parking features: Carport
- Has carport: Yes
- Covered spaces: 2
Features
- Levels: One
- Stories: 1
- Patio & porch: Deck
- Pool features: In Ground
Lot
- Size: 0.85 Acres
- Dimensions: 200/185
Details
- Parcel number: 0W039H009000
Construction
Type & style
- Home type: SingleFamily
- Property subtype: Single Family Residence
Materials
- Brick
Condition
- ReSale
- New construction: No
- Year built: 1955
Utilities & green energy
- Sewer: Public Sewer
- Water: Public, Well
Community & HOA
Community
- Security: Security System
- Subdivision: Lewis Highlands
Location
- Region: Warner Robins
Financial & listing details
- Price per square foot: $103/sqft
- Tax assessed value: $182,700
- Annual tax amount: $1,766
- Date on market: 7/29/2026
Estimated market value
$306,500
$291,000 - $322,000
$2,572/mo
Price history
| Date | Event | Price |
|---|---|---|
| 9/30/2026 | Pending sale | $315,000$103/sqft |
Source: CGMLS #264607 Report a problem | ||
| 9/15/2026 | Listed for sale | $315,000$103/sqft |
Source: CGMLS #264607 Report a problem | ||
| 8/27/2026 | Pending sale | $315,000$103/sqft |
Source: CGMLS #264607 Report a problem | ||
| 7/29/2026 | Listed for sale | $315,000$103/sqft |
Source: CGMLS #264607 Report a problem | ||
Public tax history
| Year | Property taxes | Tax assessment |
|---|---|---|
| 2025 | $1,766 +13.8% | $73,080 +33.9% |
| 2024 | $1,551 +8.7% | $54,560 +21.4% |
| 2023 | $1,427 +4.8% | $44,960 +5.7% |
| 2022 | $1,361 +14.9% | $42,520 +14.3% |
| 2021 | $1,185 +0.1% | $37,200 +0.4% |
| 2020 | $1,184 | $37,040 |
| 2019 | $1,184 -0.2% | $37,040 |
| 2018 | $1,186 +220.8% | $37,040 |
| 2017 | $370 +0% | $37,040 |
| 2016 | $370 | $37,040 +0.4% |
| 2015 | -- | $36,880 -9.6% |
| 2014 | -- | $40,800 -30.5% |
| 2013 | -- | $58,680 |
| 2012 | -- | -- |
| 2011 | -- | -- |
| 2010 | -- | -- |
| 2009 | -- | -- |
| 2008 | -- | -- |
| 2007 | -- | -- |
| 2006 | -- | -- |
| 2005 | -- | -- |
| 2004 | -- | -- |
| 2003 | -- | -- |
| 2002 | -- | -- |
| 2001 | -- | -- |
| 2000 | -- | -- |
Find assessor info on the county website
Monthly payment
Est. payment
Payment breakdown
Explore the cost of this home by adjusting the details. Changes won't be saved.Climate risks
Neighborhood: 31093
Nearby schools
Schools provided by the listing agent
- Elementary: Westside
- Middle: Northside
- High: Northside
Source: CGMLS. This data may not be complete. We recommend contacting the local school district to confirm school assignments for this home.
Similar homes
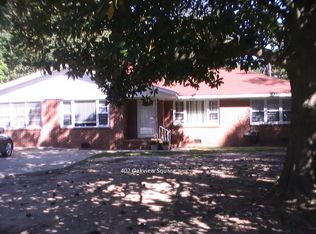
- $269,9003 bd3 ba2.7k sqft311 Draper St, Warner Robins, GA 31088Active

 MLS ID #10868683, Mitchell Faraone, Simple Realty Co.. GAMLS
 - $315,0004 bd4 ba2.9k sqft102 Alpine Ct, Warner Robins, GA 31088Active
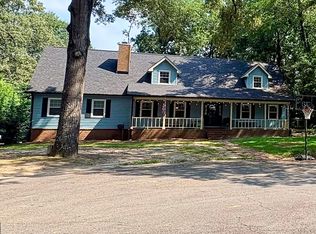 MLS ID #10817504, Kristen Yarbrough, Southern Classic Realtors. GAMLS
 - $207,0003 bd2 ba1.6k sqft109 Meadowcliff Cir, Warner Robins, GA 31093Active
 MLS ID #10854688, Gregory Anderson, Coldwell Banker Bullard Realty. GAMLS
 - $285,0003 bd2 ba2.3k sqft310 Forest Hill Dr, Warner Robins, GA 31088Active
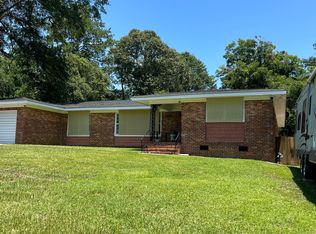 MLS ID #10759360, Ashley Campbell, RE/MAX Realty Team. GAMLS
 - $270,0003 bd2 ba1.7k sqft113 Berkley Cir, Warner Robins, GA 31093ActiveMLS ID #10823681, Judy Chappell-Wellman, Coldwell Banker Free Realty. GAMLS
- $209,5003 bd2 ba1.5k sqft416 Knodishall Dr, Warner Robins, GA 31093ActiveMLS ID #10845247, Shari McNeil, Smart Choice Real Estate. GAMLS
- $435,0004 bd3 ba3.1k sqft113 Timberlea Dr, Warner Robins, GA 31088ActiveMLS ID #10858217, Jillinda Falen, Landmark Realty. GAMLS
- $250,0004 bd2 ba1.8k sqft111 Weaver Rd, Warner Robins, GA 31093ActiveMLS ID #10755627, Erica Taylor, Kelly Right Real Estate of Georgia. GAMLS
- $285,2014 bd2 ba2.4k sqft201 Willowgate Dr, Bonaire, GA 31005ActiveMLS ID #10810608, Annie Paschal, Cornerstone Real Estate Partners. GAMLS
- $240,0003 bd2 ba2k sqft221 Gilchrist Dr, Warner Robins, GA 31093ActiveMLS ID #10775995, Dianne Bryant, Golden Key Realty, Inc.. GAMLS
- $318,0003 bd2 ba2.2k sqft205 White Rd, Byron, GA 31008ActiveMLS ID #10693989, Sandra E Khoury, Real Estate South & Associates. GAMLS
- $255,0003 bd2 ba1.5k sqft150 Knights Brg, Warner Robins, GA 31093ActiveMLS ID #10835157, Shirley P Harmon, Golden Key Realty, Inc.. GAMLS
- $200,0003 bd2 ba1.6k sqft118 Avalon Dr, Warner Robins, GA 31093ActiveMLS ID #10850375, Christopher Tillman, eXp Realty. GAMLS
- $329,9004 bd3 ba2.1k sqft108 Mallard Point, Kathleen, GA 31047ActiveMLS ID #10844180, Tremeka Ross, Virtual Properties Realty.com. GAMLS
- $310,5004 bd2 ba2.2k sqft304 Dixieland Dr, Byron, GA 31008ActiveMLS ID #10792645, Sandra E Khoury, Real Estate South & Associates. GAMLS
- $343,5003 bd3 ba2.5k sqft6698 Chriswood Dr, Macon, GA 31216ActiveMLS ID #10799260, Shelley Six-Mays, Landmark Realty. GAMLS
