Skip main navigation
Closed
  • $975,000

    404 Ookedaliya Pl, Loudon, TN 37774

    3beds
    2,984sqft
    Single Family Residence, Residential
    Built in 2021
    10,018 Square Feet Lot
    $1,014,800 Zestimate®
    $327/sqft
    $3,384 Estimated rent

    Home value

    $1,014,800

    $954,000 - $1.08M

    $3,384/mo

    Zestimate® history
    Loading
    Loading...

    Owner options

    List your home for rent

    $3,384/mo

    Rent Zestimate®

    Find your next renter with Zillow Rental Manager. Plus, with online applications, you can quickly screen prospective tenants – for free.

    Learn more

    $3,384/mo

    Rent Zestimate®

    Refinance and save

    $5,734/mo

    Est. payment

    Refinancing to a lower rate could help reduce your monthly payments and save thousands over the life of the loan.

    See today's rates

    $5,734/mo

    Est. payment

    Explore your selling options

    Work with a Zillow partner agent

    Leverage their expertise and Zillow's premium Showcase listings to get your home seen by more buyers.

    Get started

    List with your own agent

    Get your home in front of millions of buyers by listing it on Zillow.

    Learn how to do it

    Sell it yourself

    Take full control of how buyers see your home on Zillow by listing For Sale by Owner (FSBO).

    List your home

    What's special

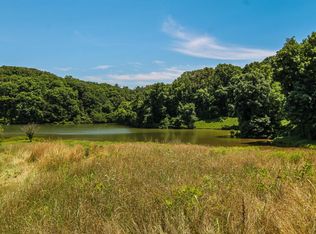
    Welcome to this beautiful Lakefront home located on a peaceful cul-de-sac and cove in Tellico Village's Mialaquo Point. The level backyard is perfect for accessing the water to enjoy swimming, paddle boarding, canoeing & kayaking (two kayaks remain with the property)! Custom built by Keener Homes, Inc., in 2021, this gorgeous Craftsman style home impresses with quality construction and custom details. The main level features an open concept floor plan with an eat-in kitchen and dining area. The flooring throughout the main and walk-out level is a 9'' wide luxury vinyl plank perfect for upkeep and durability. The baseboards and trim are poplar wood. The kitchen showcases Sole Design Cabinetry, featuring soft-close mechanisms, dovetailed joints, full overlay cabinet doors with under and over cabinet lighting and a large island perfect for entertaining! The countertops and vanity tops throughout the house are high-end Dekton which exude both style, durability and are heat resistant! The kitchen is equipped with Monogram Appliances which include a 6-Burner Gas Range, Range Hood, Advantium Wall Oven, Refrigerator, and Dishwasher. The living room showcases an abundance of natural light with double sliding glass doors, a lineal gas fireplace flanked by cabinets and floating shelves. Enjoy your morning coffee and evenings on the covered deck featuring Timbertech decking with aluminum rails and balusters. The master bedroom features a walk-in tile shower with a transom above offering natural light, his and her sinks and walk-in closet. The main level has a second bedroom which can be used for guest or an in-home office. The second bath has a deep soaking tub with a tile wall surround and window transom. The custom wood staircase with iron balusters leads to the walk-out level. The walk-out level is the perfect place for guest showcasing a family room, media room, third bedroom, full bath and a separate HVAC system.

    Zillow last checked:

    Listing updated:

    Listed by:

    Krisha Loud 865-444-2400,

    RE/Max First

    Bought with:

    Darlene Smid, 353508

    Crye-Leike Realtors, Tellico Village

    Source: RealTracs MLS as distributed by MLS GRID,MLS#: 3052621MLS Logo

    Facts & features

    Interior

    Bedrooms & bathrooms
    • Bedrooms: 3
    • Bathrooms: 3
    • Full bathrooms: 3
    Heating
    • Central, Electric, Heat Pump
    Cooling
    • Central Air, Ceiling Fan(s)
    Appliances
    • Included: Gas Range, Dishwasher, Disposal, Range, Refrigerator
    • Laundry: Washer Hookup, Electric Dryer Hookup
    Features
    • Ceiling Fan(s)
    • Flooring: Tile, Vinyl
    • Basement: Partial,Exterior Entry
    • Number of fireplaces: 1
    • Fireplace features: Gas
    Interior area
    • Total structure area: 2,984
    • Total interior livable area: 2,984 sqft
    • Finished area above ground: 1,858
    • Finished area below ground: 1,126

    Property

    Parking
    • Total spaces: 2
    • Parking features: Garage Door Opener
    • Garage spaces: 2
    Features
    • Levels: Two
    • Patio & porch: Patio, Deck
    • Pool features: Association
    • On waterfront: Yes
    • Waterfront features: Lake Front
    Lot
    • Size: 10,018 Square Feet
    • Features: Other, Cul-De-Sac, Level
    • Topography: Other,Cul-De-Sac,Level
    Details
    • Parcel number: 077D D 00800 000
    • Special conditions: Standard

    Construction

    Type & style
    • Home type: SingleFamily
    • Architectural style: Other
    • Property subtype: Single Family Residence, Residential
    Materials
    • Frame, Stone, Vinyl Siding, Other
    Condition
    • New construction: No
    • Year built: 2021

    Utilities & green energy

    • Utilities for property: Electricity Available

    Community & HOA

    Community
    • Subdivision: Mialaquo Point
    HOA
    • Has HOA: Yes
    • Amenities included: Clubhouse, Golf Course, Pool, Tennis Court(s)
    • HOA fee: $176 monthly
    Location
    • Region: Loudon

    Financial & listing details

    • Price per square foot: $327/sqft
    • Tax assessed value: $619,000
    • Annual tax amount: $2,350
    • Date on market: 8/18/2024
    • Electric utility on property: Yes

    Price history

    DateEventPrice
    9/20/2024Sold$975,000-1.5%$327/sqft
    Source: RealTracs MLS as distributed by MLS GRID #3052621 Report a problem
    8/18/2024Pending sale$989,900$332/sqft
    Source: East Tennessee Realtors #1270907 Report a problem
    8/9/2024Price change$989,900-1%$332/sqft
    Source: East Tennessee Realtors #1270907 Report a problem
    7/25/2024Listed for sale$1,000,000+852.4%$335/sqft
    Source: East Tennessee Realtors #1270907 Report a problem
    12/11/2018Sold$105,000+26.5%$35/sqft
    Source: East Tennessee Realtors #1058737 Report a problem
    10/19/2017Sold$83,000-16.9%$28/sqft
    Source: Public Record Report a problem
    9/8/2017Pending sale$99,900$33/sqft
    Source: Village Realty #1010569 Report a problem
    7/20/2017Listed for sale$99,900-11.6%$33/sqft
    Source: Village Realty #1010569 Report a problem
    6/18/2007Sold$113,000+60.7%$38/sqft
    Source: Public Record Report a problem
    10/7/2005Sold$70,300+75.8%$24/sqft
    Source: Public Record Report a problem
    5/6/1998Sold$40,000+73.9%$13/sqft
    Source: Public Record Report a problem
    12/23/1996Sold$23,000$8/sqft
    Source: Public Record Report a problem

    Public tax history

    YearProperty taxesTax assessment
    2025$2,736 $154,750
    2024$2,736 +16.5%$154,750
    2023$2,350 $154,750
    2022$2,350 $154,750 +519%
    2021-- $25,000 +25%
    2020$361 $20,000
    2019$361 $20,000
    2018$361 -0.1%$20,000
    2017$361 -29.4%$20,000 -27.3%
    2016$511 0%$27,500
    2015$511 $27,500
    2014$511 $27,500
    2013-- $27,500
    2012$625 $27,500 -21.4%
    2011$625 +12.6%$35,000
    2010$555 $35,000
    2009$555 -17.3%$35,000
    2008$672 +224.6%$35,000 +211.1%
    2007$207 $11,250
    2006$207 $11,250
    2005$207 +3.4%$11,250
    2004$200 +12.5%$11,250 +12.5%
    2003$178 $10,000
    Find assessor info on the county website

    Neighborhood: Tellico Village

    Nearby schools

    GreatSchools rating
    Get a cash offer in 3 minutes
    Find out how much your home could sell for in as little as 3 minutes with a no-obligation cash offer.
    Estimated market value
    $1,014,800
    Get a cash offer in 3 minutes
    Find out how much your home could sell for in as little as 3 minutes with a no-obligation cash offer.
    Estimated market value
    $1,014,800