Experience exceptional craftsmanship in this custom-built home in Highridge Estates @ Riverhill. Thoughtful design is evident throughout, with an open-concept layout centered around a chef's kitchen featuring a Wolf gas cooktop, Jenn-Air refrigerator, microwave and double ovens, Bosch dishwasher, solid oak beams, and an oversized island for six. The kitchen flows into the family room and out to a spacious back patio overlooking a manicured yard with a bubbling water fountain, garden house and green house. The primary suite offers privacy with a large walk-in closet, well-appointed ensuite bath, and its own patio accessed by French doors. Upstairs are two bedrooms, each with ensuite baths, including one with a cozy loft hideaway. Notable features include limestone accents, plantation shutters, extensive built-ins, and a versatile basement with kitchenette, full bath, cedar storage, and secure storage. A golf-cart garage and workshop add convenience. Standing seam metal roof installed in 2017. This home blends quality, character, and modern comfort.
Sold
Price Unknown
404 Overlook Dr, Kerrville, TX 78028
3beds
4,992sqft
Single Family Residence
Built in 1994
0.51 Acres Lot
$867,300 Zestimate®
$--/sqft
$3,740 Estimated rent
Home value
$867,300
$824,000 - $911,000
$3,740/mo
Zestimate® history
Owner options
List your home for rent
$3,740/mo
Rent Zestimate®
Find your next renter with Zillow Rental Manager. Plus, with online applications, you can quickly screen prospective tenants – for free.
$3,740/mo
Rent Zestimate®
Refinance and save
Refinancing to a lower rate could help reduce your monthly payments and save thousands over the life of the loan.
Explore your selling options
Work with a Zillow partner agent
Leverage their expertise and Zillow's premium Showcase listings to get your home seen by more buyers.
Get startedList with your own agent
Get your home in front of millions of buyers by listing it on Zillow.
Learn how to do itSell it yourself
Take full control of how buyers see your home on Zillow by listing For Sale by Owner (FSBO).
List your homeWhat's special
Cozy loft hideawayManicured yardBosch dishwasherJenn-air refrigeratorSpacious back patioBubbling water fountainLarge walk-in closet
Zillow last checked:
Listing updated:
Listed by:
Toni Manchester & Amber Carpenter,
CENTURY 21 The Hills Realty
Bought with:
Laura Fore, TREC # 0557049
Fore Premier Properties
Lisa Mcgehee, TREC # 0649099
Fore Premier Properties
Source: KVMLS,MLS#: 124265
Facts & features
Interior
Bedrooms & bathrooms
- Bedrooms: 3
- Bathrooms: 5
- Full bathrooms: 4
- 1/2 bathrooms: 1
Rooms
- Room types: Dining Room, Large Master Bedroom, Rec Room, Separate Formal Living, Two Living Areas, Workshop
Heating
- Electric, Natural Gas
Cooling
- Central Air, Electric
Appliances
- Included: Gas Cooktop, Dishwasher, Disposal, Double Oven, Dryer, Microwave, Refrigerator, Washer, Water Softener Owned, Other, Natural Gas Water Heater, Water Heater
- Laundry: Inside, Main Level, Laundry Room
Features
- High Ceilings, Shower Stall, Stairs/Steps, Walk-In Closet(s), Wet Bar, Central Vacuum, Master Downstairs, Kitchen Bar, Split Bedroom
- Flooring: Carpet, Tile, Wood
- Windows: Double Pane Windows
- Has basement: Yes
- Attic: Storage Only
- Has fireplace: Yes
- Fireplace features: Great Room, Gas Log, Masonry
Interior area
- Total structure area: 4,992
- Total interior livable area: 4,992 sqft
Property
Parking
- Total spaces: 2
- Parking features: 2 Car Garage, Attached, Other
- Attached garage spaces: 2
Accessibility
- Accessibility features: Handicap Design
Features
- Levels: Two
- Stories: 2
- Patio & porch: Deck/Patio, Covered
- Exterior features: Rain Gutters, Sprinkler System-Lawn
- Has spa: Yes
- Spa features: Bath
- Fencing: Fenced,Privacy
- Has view: Yes
- Waterfront features: None
Lot
- Size: 0.51 Acres
- Features: Cul-De-Sac, Views, City Lot
- Topography: Gently Rolling
Details
- Additional structures: Workshop
- Parcel number: 48005
- Zoning: R
Construction
Type & style
- Home type: SingleFamily
- Architectural style: Hill Country
- Property subtype: Single Family Residence
Materials
- Rock, Stucco
- Foundation: Basement, Slab
- Roof: Metal
Condition
- Year built: 1994
Utilities & green energy
- Electric: KPUB
- Gas: Atmos
- Sewer: Public Sewer, City
- Water: Public, City
- Utilities for property: Cable Available, Electricity Connected, Garbage Service-Public, Natural Gas Connected
Community & HOA
Community
- Security: Smoke Detector(s)
- Subdivision: Highridge @ Riverhill
HOA
- Has HOA: No
Location
- Region: Kerrville
Financial & listing details
- Tax assessed value: $934,580
- Date on market: 5/1/2026
- Electric utility on property: Yes
- Road surface type: Asphalt
Price history
| Date | Event | Price |
|---|---|---|
| 6/30/2026 | Sold | -- |
Source: KVMLS #124265 Report a problem | ||
| 5/30/2026 | Pending sale | $899,000$180/sqft |
Source: KVMLS #124265 Report a problem | ||
| 5/19/2026 | Listed for sale | $899,000$180/sqft |
Source: KVMLS #124265 Report a problem | ||
| 5/7/2026 | Contingent | $899,000$180/sqft |
Source: KVMLS #124265 Report a problem | ||
| 5/1/2026 | Listed for sale | $899,000$180/sqft |
Source: KVMLS #124265 Report a problem | ||
| 5/1/2026 | Listing removed | $899,000$180/sqft |
Source: KVMLS #121015 Report a problem | ||
| 3/10/2026 | Price change | $899,000-21.8%$180/sqft |
Source: KVMLS #121015 Report a problem | ||
| 12/5/2025 | Listed for sale | $1,150,000+82%$230/sqft |
Source: KVMLS #121015 Report a problem | ||
| 5/11/2018 | Sold | -- |
Source: Agent Provided Report a problem | ||
| 5/7/2018 | Pending sale | $632,000$127/sqft |
Source: Fore Premier Properties #94606 Report a problem | ||
| 2/6/2018 | Price change | $632,000-5%$127/sqft |
Source: Fore Premier Properties #94606 Report a problem | ||
| 10/20/2017 | Listed for sale | $665,000-4.3%$133/sqft |
Source: Fore Premier Properties #94618 Report a problem | ||
| 5/7/2015 | Listing removed | $695,000$139/sqft |
Source: RE/MAX Kerrville #86510 Report a problem | ||
| 3/21/2015 | Listed for sale | $695,000-4.1%$139/sqft |
Source: RE/MAX - Kerrville #86510 Report a problem | ||
| 2/1/2015 | Listing removed | $725,000$145/sqft |
Source: RE/MAX Kerrville #1038906 Report a problem | ||
| 1/31/2014 | Listed for sale | $725,000$145/sqft |
Source: RE/MAX Kerrville #83257 Report a problem | ||
Public tax history
| Year | Property taxes | Tax assessment |
|---|---|---|
| 2025 | -- | $934,580 +9.3% |
| 2024 | $7,456 +587.7% | $855,399 +6.9% |
| 2023 | $1,084 -82.9% | $800,551 +10% |
| 2022 | $6,336 -1% | $727,774 +10% |
| 2021 | $6,399 0% | $661,613 +4.6% |
| 2020 | $6,400 -2.2% | $632,704 +4.5% |
| 2019 | $6,546 | $605,543 +31.7% |
| 2018 | -- | $459,935 |
| 2017 | -- | $459,935 +3.5% |
| 2016 | -- | $444,500 |
| 2015 | -- | $444,500 |
| 2014 | -- | $444,500 -1.7% |
| 2012 | -- | $452,179 +10% |
| 2011 | -- | $411,072 |
| 2010 | -- | $411,072 |
| 2009 | -- | $411,072 |
| 2008 | -- | $411,072 +6.2% |
| 2007 | -- | $387,154 |
Find assessor info on the county website
Neighborhood: 78028
Nearby homes
- $1,058,5005 bd4 ba4.6k sqft400 Overlook Dr, Kerrville, TX 78028Off Market
- $672,4003 bd3 ba3k sqft306 Overlook Dr, Kerrville, TX 78028Off Market
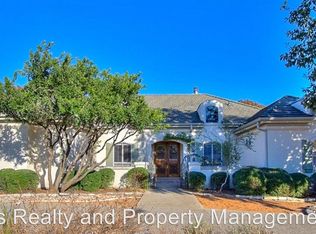
- $374,7003 bd2 ba1.6k sqft2 Overlook Dr, Fredericksburg, TX 78624Off Market
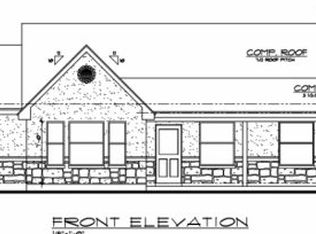
- $1,093,9004 bd4 ba5.3k sqft308 Overlook Dr, Kerrville, TX 78028Off Market
- $395,0002 bd3 ba2.8k sqft409 Overlook Dr, Kerrville, TX 78028Off Market
- $875,0003 bd4 ba3.8k sqft405 Overlook Dr, Kerrville, TX 78028For Sale
- $2,294,3007 bd7 ba6.5k sqft296 Overlook Dr, Kerrville, TX 78028Off Market
- $781,5004 bd4 ba4.8k sqft317 Overlook Dr, Kerrville, TX 78028Off Market
Nearby schools
GreatSchools rating
- 7/10Nimitz Elementary SchoolGrades: K-5Distance: 0.7 mi
- 6/10Peterson Middle SchoolGrades: 6-8Distance: 1.9 mi
- 6/10Tivy High SchoolGrades: 9-12Distance: 2 mi
Schools provided by the listing agent
- Elementary: Kerrville
Source: KVMLS. This data may not be complete. We recommend contacting the local school district to confirm school assignments for this home.
Get a cash offer in 3 minutes
Find out how much your home could sell for in as little as 3 minutes with a no-obligation cash offer.
Estimated market value
$867,300
Get a cash offer in 3 minutes
Find out how much your home could sell for in as little as 3 minutes with a no-obligation cash offer.
Estimated market value
$867,300
- Texas
- Kerr County
- Kerrville
- 78028
- 404 Overlook Dr
