
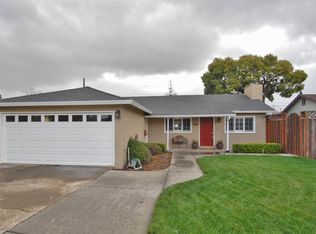
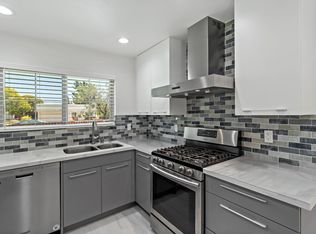
Beautifully refreshed single-level Belmont home offering 4 bedrooms, 2 bathrooms, and 1,390 square feet of light-filled living space. The open floor plan features wide-plank flooring, crown molding, a fireplace, and an updated kitchen with granite countertops, stainless steel appliances, and a center island. The spacious primary suite offers direct backyard access. Situated on an approximately 7,000-square-foot level lot, the private backyard includes mature landscaping, multiple patio areas, a level lawn, and fruit trees. Ideally located near parks, trails, shopping, dining, Caltrain, and major commuter routes including Highways 101, 92, and 280.
Sold for $2,350,000
Street View
Zillow last checked:
Listing updated:
Bought with:
Johnny Heckenberg, 01415801
Coldwell Banker Realty
Kari Eden Schaiman, 02142144
Coldwell Banker Realty
Source: MLSListings Inc,MLS#: ML82053157
Price history
| Date | Event | Price |
|---|---|---|
| 8/5/2026 | Sold | $2,350,000+23.8%$1,691/sqft |
Source:  MLSListings Inc #ML82053157 Report a problem MLSListings Inc #ML82053157 Report a problem | ||
| 7/16/2026 | Pending sale | $1,898,000$1,365/sqft |
Source: MLSListings Inc #ML82053157 Report a problem | ||
| 7/6/2026 | Listed for sale | $1,898,000$1,365/sqft |
Source: MLSListings Inc #ML82053157 Report a problem | ||
Get a cash offer in 3 minutes
Find out how much your home could sell for in as little as 3 minutes with a no-obligation cash offer.
Estimated market value
$2,356,400
