Skip main navigation
Off market
  • $4,879,700

    404 Park Ave S APT 15B, New York, NY 10016

    3beds
    2,426sqft
    Condo
    Built in 1917
    -- sqft lot
    $4,879,700 Zestimate®
    $2,011/sqft
    $22,633 Estimated rent

    Home value

    $4,879,700

    $4.00M - $6.00M

    $22,633/mo

    Zestimate® history
    Loading
    Loading...

    Owner options

    List your home for rent

    $22,633/mo

    Rent Zestimate®

    Find your next renter with Zillow Rental Manager. Plus, with online applications, you can quickly screen prospective tenants – for free.

    Learn more

    $22,633/mo

    Rent Zestimate®

    Refinance and save

    $34,123/mo

    Est. payment

    Refinancing to a lower rate could help reduce your monthly payments and save thousands over the life of the loan.

    See today's rates

    $34,123/mo

    Est. payment

    Explore your selling options

    Work with a Zillow partner agent

    Leverage their expertise and Zillow's premium Showcase listings to get your home seen by more buyers.

    Get started

    List with your own agent

    Get your home in front of millions of buyers by listing it on Zillow.

    Learn how to do it

    Sell it yourself

    Take full control of how buyers see your home on Zillow by listing For Sale by Owner (FSBO).

    List your home

    What's special

    Gas fireplaceMiele appliancesSouth and west exposuresLaundry roomLacquered ceilingsCeiling windowsContemporary open kitchen

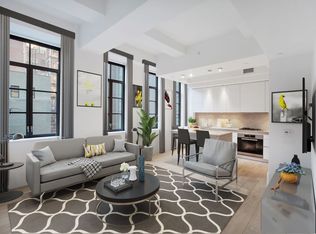
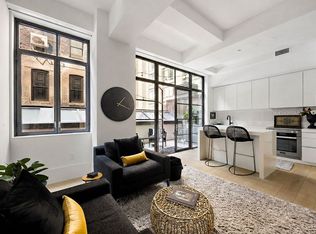
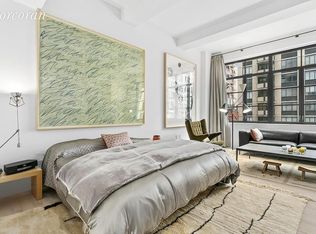
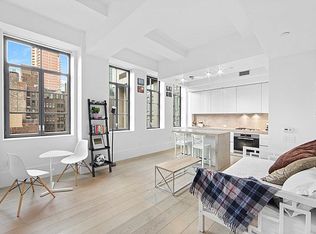
    PH PERFECTION PERSONIFIED It's a WOW! From the minute you step off the elevator onto the semi-private landing and enter this dazzling, expansive, triple mint, 2426 SF, three bedroom, 3.5 bath penthouse with enclosed loggia, 11'5" ceilings and a light palette, a feeling of calm envelopes you in a serene oasisyou're home! Thoughtfully designed open floorplan configuration by renowned designer Piet Boon with superior quality and sophistication is ideal for gracious and casual entertaining. Entrance foyer leads into dramatic, large living room with gas fireplace, enlarged casement floor to ceiling windows lead to the loggia. Contemporary open kitchen, dining and media room/office. Chef's kitchen with Bulthaup Alpine White cabinetry, Chambolle marble slab countertop and backsplash, Dornbracht fixtures and Miele appliances and wine cooler. The primary bedroom suite with a wall of floor to ceiling custom closets and a five fixture en-suite master bath of Chambolle stone slab flooring and wall tiles, radiant heated floors and Kaldewi soaking tub. Two additional generous bedrooms, secondary with en-suite bath. South and West exposures, large windows to maximize the light and city views, zoned heating and air conditioning system, brushed oak 8" wide plank floors and abundant closets with custom doors, frames and hardware. Integrated lighting design highlights lacquered ceilings, electronically controlled solar shades, custom millwork throughout, powder room off the foyer and washer/dryer complete this spectacular and unique home. The Huys condominium-pronounced 'House', Dutch for 'House' and named after New York's first City Hall, "Stadt Huys" offers 56 finely crafted residences by Kroonenberg Groep, a Dutch developer. Full array of amenities include concierge and doorman, private fitness center, media lounge, children's playroom, roof terrace with kitchen and dining area, cold storage, bicycle room, laundry room and resident manager. Steps from public transportation, most sought-after and in demand fine dining and shopping.

    This property is not currently displayed as for sale or rent on Zillow. This may be different from what's on other websites or public sources.
    Facts & features

    Interior

    Bedrooms & bathrooms
    • Bedrooms: 3
    • Bathrooms: 4
    • Full bathrooms: 3
    • 1/2 bathrooms: 1
    Cooling
    • Central
    Appliances
    • Included: Dishwasher, Dryer, Washer
    Features
    • Has fireplace: Yes
    Interior area
    • Total interior livable area: 2,426 sqft

    Construction

    Type & style
    • Home type: Condo
    Condition
    • Year built: 1917

    Community & HOA

    Community
    • Features: Doorman
    HOA
    • Has HOA: Yes
    • HOA fee: $4,081 monthly
    Location
    • Region: New York

    Financial & listing details

    • Price per square foot: $2,011/sqft

    Price history

    DateEventPrice
    11/27/2022Listing removed--
    Source: StreetEasy Report a problem
    6/9/2022Price change$6,495,000-7.1%$2,677/sqft
    Source: StreetEasy Report a problem
    5/2/2022Listed for sale$6,995,000$2,883/sqft
    Source: StreetEasy Report a problem

    Public tax history

    Tax history is unavailable.

    Neighborhood: Flatiron District

    Nearby schools

    GreatSchools rating