Skip main navigation
Off market
  • $153,000

    404 Park Dr, Muscatine, IA 52761

    2beds
    1,282sqft
    SingleFamily
    Built in 1914
    3,485 Square Feet Lot
    $153,000 Zestimate®
    $119/sqft
    $925 Estimated rent

    Home value

    $153,000

    $138,000 - $168,000

    $925/mo

    Zestimate® history
    Loading
    Loading...

    Owner options

    List your home for rent

    $925/mo

    Rent Zestimate®

    Find your next renter with Zillow Rental Manager. Plus, with online applications, you can quickly screen prospective tenants – for free.

    Learn more

    $925/mo

    Rent Zestimate®

    Refinance and save

    $1,097/mo

    Est. payment

    Refinancing to a lower rate could help reduce your monthly payments and save thousands over the life of the loan.

    See today's rates

    $1,097/mo

    Est. payment

    Explore your selling options

    Work with a Zillow partner agent

    Leverage their expertise and Zillow's premium Showcase listings to get your home seen by more buyers.

    Get started

    List with your own agent

    Get your home in front of millions of buyers by listing it on Zillow.

    Learn how to do it

    Sell it yourself

    Take full control of how buyers see your home on Zillow by listing For Sale by Owner (FSBO).

    List your home

    What's special

    New finishesFront porchBeautifully refinishedEfficiency heating systemAmple backyard spaceInterior wallInterior walls

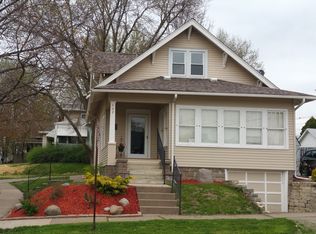
    This fully remodeled, move-in ready home is a MUST SEE! Access the virtual tour linked above with the Password '123.' MOTIVATED SELLER, so if you're interested make an offer! With impressive updates on the inside and out, this 2 bedroom, 1 1/2 bath home is situated right at the entrance of week park. Location is EVERYTHING with this home, but step inside and you will find a modern, open-floor plan that is ready to welcome you! The kitchen is one of the top-selling features of this home, adorned with custom, cherry countertops, open shelving, all new appliances, and all new wooden cabinets. With a flat-top range built into the breathtaking kitchen-island, it's a great place for family and friends to gather around! With ample backyard space and a fire-pit, this home is made to entertain inside or out! BEAUTIFULLY refinished, original hardwood floors are on display throughout this home, with the exception of the bedrooms and bathrooms, which contain new carpet and newly laid 12x24in tiles. Although there are new finishes everywhere you look in this home, there is still so much character throughout, including the original staircase and atrium at the front of the home! Come by our open house and see for yourself! OTHER NEW AND UPDATED FEATURES IN THE HOME: - Interior walls and ceilings have been refinished (skim-coated) throughout - Interior wall and trim paint throughout - Freshly painted exterior, front porch and shed - Updated electrical throughout - Efficiency windows throughout - Refinished, original, hardwood floors - 1/2 bath & laundry added to the main floor - Walls removed and reduced to open up the space - A new, walk-in hall closet added to the second level - Newer, efficiency heating system - Newer, efficiency A/C unit - New electric panel - Newly uncovered porch area (the best seats in the house!) - Newly constructed front entryway, with an additional, new front door - All new exterior doors - All new lighting fixtures throughout - New vanities, floors, toilets, and plumbing in both bathrooms - New, matching carpet in both bedrooms - All new, or newer appliances that were custom selected for maximum space efficiency If you haven't already, check out the VIRTUAL TOUR! The password to access the tour is '123' https://my.matterport.com/show/?m=7tUrb76MNyu

    This property is off market, which means it's not currently listed for sale or rent on Zillow. This may be different from what's available on other websites or public sources.
    Facts & features

    Interior

    Bedrooms & bathrooms
    • Bedrooms: 2
    • Bathrooms: 1
    • Full bathrooms: 1
    • 1/2 bathrooms: 1
    Heating
    • Forced air, Gas
    Cooling
    • Central
    Appliances
    • Included: Dishwasher, Dryer, Freezer, Microwave, Range / Oven, Refrigerator, Washer
    Features
    • Flooring: Tile, Carpet, Hardwood
    • Basement: Unfinished
    Interior area
    • Total interior livable area: 1,282 sqft

    Property

    Parking
    • Total spaces: 2
    • Parking features: Off-street
    Features
    • Exterior features: Wood, Cement / Concrete, Metal
    • Has view: Yes
    • View description: Park
    Lot
    • Size: 3,485 Square Feet
    Details
    • Parcel number: 0825457020

    Construction

    Type & style
    • Home type: SingleFamily
    Materials
    • Frame
    • Foundation: Concrete Block
    • Roof: Shake / Shingle
    Condition
    • Year built: 1914

    Community & HOA

    Location
    • Region: Muscatine

    Financial & listing details

    • Price per square foot: $119/sqft
    • Tax assessed value: $155,610
    • Annual tax amount: $2,680

    Price history

    DateEventPrice
    9/11/2022Listing removed--
    Source: Owner Report a problem
    6/13/2022Pending sale$179,000$140/sqft
    Source: Owner Report a problem
    5/27/2022Listed for sale$179,000+122%$140/sqft
    Source: Owner Report a problem
    3/5/2021Sold$80,615+15.2%$63/sqft
    Source: MRED as distributed by MLS GRID #QC4218302 Report a problem
    1/24/2021Pending sale$70,000$55/sqft
    Source: Keller Williams Realty Greater Quad Cities #QC4218302 Report a problem
    1/20/2021Listed for sale$70,000$55/sqft
    Source: Keller Williams Realty Greater Quad Cities #QC4218302 Report a problem

    Public tax history

    YearProperty taxesTax assessment
    2025$2,680 +3.9%$155,610 +5.3%
    2024$2,580 +57.5%$147,800 -0.3%
    2023$1,638 +3.1%$148,188 +64.1%
    2022$1,588 -8.1%$90,320 +4.1%
    2021$1,728 -7.8%$86,780 -2.7%
    2020$1,875 +2.1%$89,230
    2019$1,837 +4.3%$89,230 +7.3%
    2018$1,761 +8.7%$83,140 +6.6%
    2017$1,620 +3.4%$77,980
    2016$1,566 +3.7%$77,980 +3.9%
    2015$1,510 +4.4%$75,070
    2014$1,446 +3.7%$75,070
    2013$1,394 +1.2%--
    2012$1,378 +1.6%--
    2011$1,356 +9.9%--
    2010$1,234 --
    2009-- --
    2008$1,120 -7.7%--
    2007$1,214 --
    Find assessor info on the county website

    Neighborhood: 52761

    Nearby schools

    GreatSchools rating
    Schools provided by the listing agent
    • Elementary: Muscatine
    • Middle: Muscatine
    • High: Muscatine

    Source: The MLS. This data may not be complete. We recommend contacting the local school district to confirm school assignments for this home.

    Get pre-qualified for a loan
    At Zillow Home Loans, we can pre-qualify you in as little as 5 minutes with no impact to your credit score.

    An equal housing lender. NMLS #10287.
