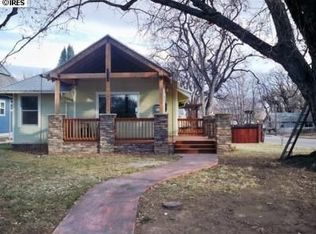
Stunning modern craftsman built by locally famous Green Builder, Dennis Sovick. This is an incredible opportunity to own newer construction on established and quiet Park Street. Features include: an open floor plan, hardwood flooring throughout, Raw Urth aluminum countertops (installed in 2018), an Aga stove/range, tankless hot water heater (2019), new exterior paint (2016), interior paint, new appliances in the ADU (2022), new water filtration system (2022), ADU porch (2023), solar panels (owned, not leased.) The main floor features a large primary bedroom plus en suite, with the laundry located, conveniently across the hall, perfect for main floor living. The upstairs features two large bedrooms separated by one full bath and a generous flexible space complete with private balcony and abundant natural light! Downstairs features a large rec room, an additional two large bedrooms and one bathroom. Not to be missed is the stunning detached apartment above the garage. This space features soaring vaulted ceilings, updated appliances, a thoughtful design for moving furniture in and out and abundant natural light. All in, this is a six bedroom, five bathroom home with all the modern amenities. Finally, gorgeous landscaping punctuates this home like exquisite jewelry! Many hang out spaces include: the secluded back yard, the quiet front porch, the built-in fire pit area and relaxing deck off the Primary bedroom! To top it off, the back yard is completed by the covered RV parking! Just consider living the Old town lifestyle without the headache of an old home. Located just steps from the Poudre River Trail, Old Town Square, Little on Mountain restaurant and Beaver's Market. Call Agent for a private showing.
Sold for $1,557,810
Zillow last checked:
Listing updated:
Bought with:
Emily Heinz, 100001792
Downtown Real Estate Brokers
Source: IRES as distributed by MLS GRID,MLS#: 1015234
Price history
| Date | Event | Price |
|---|---|---|
| 3/1/2025 | Listing removed | $1,800 |
Source: Zillow Rentals Report a problem | ||
| 2/8/2025 | Listed for rent | $1,800 |
Source: Zillow Rentals Report a problem | ||
| 10/1/2024 | Sold | $1,557,810-4.3%$376/sqft |
Source:  IRES as distributed by MLS GRID #1015234 Report a problem IRES as distributed by MLS GRID #1015234 Report a problem | ||
| 8/28/2024 | Pending sale | $1,628,000$393/sqft |
Source:  REcolorado as distributed by MLS GRID #IR1015234 Report a problem REcolorado as distributed by MLS GRID #IR1015234 Report a problem | ||
| 8/3/2024 | Price change | $1,628,000-3.6%$393/sqft |
Source: IRES as distributed by MLS GRID #1015234 Report a problem | ||
| 7/26/2024 | Listed for sale | $1,688,000$408/sqft |
Source: IRES as distributed by MLS GRID #1015234 Report a problem | ||
| 7/26/2024 | Listing removed | -- |
Source: IRES as distributed by MLS GRID #1013193 Report a problem | ||
| 7/19/2024 | Price change | $1,688,000-2.9%$408/sqft |
Source: IRES as distributed by MLS GRID #1013193 Report a problem | ||
| 6/28/2024 | Listed for sale | $1,738,000$420/sqft |
Source: IRES as distributed by MLS GRID #1013193 Report a problem | ||
| 6/27/2024 | Listing removed | $1,738,000$420/sqft |
Source: IRES as distributed by MLS GRID #1011400 Report a problem | ||
| 6/25/2024 | Price change | $1,738,000-1.5%$420/sqft |
Source: IRES as distributed by MLS GRID #1011400 Report a problem | ||
| 6/6/2024 | Listed for sale | $1,765,000+143.4%$427/sqft |
Source: IRES as distributed by MLS GRID #1011400 Report a problem | ||
| 5/10/2013 | Sold | $725,000+52.6%$175/sqft |
Source: IRES as distributed by MLS GRID #707279 Report a problem | ||
| 4/13/2010 | Sold | $475,000+280%$115/sqft |
Source: Public Record Report a problem | ||
| 10/6/2009 | Sold | $125,000+17.9%$30/sqft |
Source: Public Record Report a problem | ||
| 7/11/2007 | Sold | $106,000$26/sqft |
Source: Public Record Report a problem | ||


Get a cash offer in 3 minutes
Find out how much your home could sell for in as little as 3 minutes with a no-obligation cash offer.
Estimated market value
$1,582,400
