Welcome to 404 Parkmere Drive, a charming Fort Worth home offering comfort, flexibility, and private guest quarters. This inviting property features a bright, open floor plan with great natural light, neutral finishes, and a layout that makes everyday living easy. With two living rooms and spacious kitchen and dining space, there is plenty of space for family and friends. The main home offers three comfortable bedrooms and two full baths, including a private primary suite. The backyard provides plenty of space to play, relax, garden, or enjoy quiet evenings under the shade trees. From the backyard is the private entrance to the guest quarters with kitchenette, full bathroom, and spacious closet. This bonus space is perfect for multigenerational living, guest quarters, a home office, studio, or hobby space. Home is lovingly maintained. A few updates include Roof (2022), HVAC (2023), fresh paint and luxury vinyl plank flooring. There’s no carpet in this home. The community location offers exceptional convenience with easy access to shopping & dining, as well as some of Fort Worth’s most beloved destinations. Enjoy a quick drive to the Cultural District, West 7th, the historic Stockyards. are also within close reach, offering iconic Texas charm, nightlife, and year-round events. Easy commute to Lockheed Martin, NAS JRB, and nearby medical centers. Students attend White Settlement ISD Schools.
Sold
Price Unknown
404 Parkmere Dr, Fort Worth, TX 76108
4beds
1,865sqft
Single Family Residence
Built in 2002
6,969 Square Feet Lot
$267,000 Zestimate®
$--/sqft
$2,304 Estimated rent
Home value
$267,000
$248,000 - $288,000
$2,304/mo
Zestimate® history
Owner options
List your home for rent
$2,304/mo
Rent Zestimate®
Find your next renter with Zillow Rental Manager. Plus, with online applications, you can quickly screen prospective tenants – for free.
$2,304/mo
Rent Zestimate®
Refinance and save
Refinancing to a lower rate could help reduce your monthly payments and save thousands over the life of the loan.
Explore your selling options
Work with a Zillow partner agent
Leverage their expertise and Zillow's premium Showcase listings to get your home seen by more buyers.
Get startedList with your own agent
Get your home in front of millions of buyers by listing it on Zillow.
Learn how to do itSell it yourself
Take full control of how buyers see your home on Zillow by listing For Sale by Owner (FSBO).
List your homeWhat's special
Fresh paintBright open floor planGreat natural lightPrivate guest quartersThree comfortable bedroomsNeutral finishesPrivate primary suite
Zillow last checked:
Listing updated:
Listed by:
Renee Pellet 0597568 972-401-1400,
HomeSmart 972-401-1400
Bought with:
Cathy Hickman
Engel&Volkers Dallas Southlake
Source: NTREIS,MLS#: 21121769
Facts & features
Interior
Bedrooms & bathrooms
- Bedrooms: 4
- Bathrooms: 3
- Full bathrooms: 3
Primary bedroom
- Features: Ceiling Fan(s), Dual Sinks, En Suite Bathroom, Garden Tub/Roman Tub
- Level: First
- Dimensions: 14 x 12
Bedroom
- Features: Ceiling Fan(s)
- Level: First
- Dimensions: 11 x 10
Bedroom
- Level: First
- Dimensions: 11 x 10
Bedroom
- Features: Ceiling Fan(s), En Suite Bathroom, Walk-In Closet(s)
- Level: First
- Dimensions: 20 x 14
Dining room
- Level: First
- Dimensions: 11 x 10
Kitchen
- Features: Breakfast Bar, Built-in Features, Eat-in Kitchen
- Level: First
- Dimensions: 11 x 11
Living room
- Level: First
- Dimensions: 17 x 12
Living room
- Features: Fireplace
- Level: First
- Dimensions: 13 x 11
Utility room
- Features: Utility Room
- Level: First
- Dimensions: 6 x 6
Heating
- Central, Electric, Fireplace(s)
Cooling
- Central Air, Ceiling Fan(s), Electric
Appliances
- Included: Dishwasher, Electric Oven, Electric Range, Electric Water Heater, Disposal, Microwave
- Laundry: Washer Hookup, Dryer Hookup, ElectricDryer Hookup, Laundry in Utility Room
Features
- Chandelier, Decorative/Designer Lighting Fixtures, Double Vanity, Eat-in Kitchen, High Speed Internet, In-Law Floorplan, Multiple Master Suites, Open Floorplan, Cable TV
- Flooring: Ceramic Tile, Luxury Vinyl Plank
- Windows: Window Coverings
- Has basement: No
- Number of fireplaces: 1
- Fireplace features: Masonry
Interior area
- Total interior livable area: 1,865 sqft
Property
Parking
- Total spaces: 2
- Parking features: Door-Single, Garage Faces Front, Garage, Garage Door Opener
- Attached garage spaces: 2
Features
- Levels: One
- Stories: 1
- Patio & porch: Deck, Covered
- Exterior features: Rain Gutters
- Pool features: None
- Fencing: Back Yard,Wood
Lot
- Size: 6,969 Square Feet
- Features: Subdivision, Few Trees
Details
- Parcel number: 07531109
Construction
Type & style
- Home type: SingleFamily
- Architectural style: Detached
- Property subtype: Single Family Residence
- Attached to another structure: Yes
Materials
- Brick, Fiber Cement
- Foundation: Slab
- Roof: Composition
Condition
- Year built: 2002
Utilities & green energy
- Sewer: Public Sewer
- Water: Public
- Utilities for property: Sewer Available, Separate Meters, Underground Utilities, Water Available, Cable Available
Green energy
- Energy efficient items: Lighting, Thermostat
- Water conservation: Low-Flow Fixtures, Water-Smart Landscaping
Community & HOA
Community
- Features: Sidewalks, Curbs
- Security: Smoke Detector(s)
- Subdivision: Settlement Plaza Add
HOA
- Has HOA: No
Location
- Region: Fort Worth
Financial & listing details
- Tax assessed value: $306,119
- Annual tax amount: $5,956
- Date on market: 11/29/2025
- Cumulative days on market: 15 days
- Listing terms: Cash,Conventional,FHA,VA Loan
Price history
| Date | Event | Price |
|---|---|---|
| 1/23/2026 | Sold | -- |
Source: NTREIS #21121769 Report a problem | ||
| 12/31/2025 | Pending sale | $268,000$144/sqft |
Source: NTREIS #21121769 Report a problem | ||
| 12/26/2025 | Contingent | $268,000$144/sqft |
Source: NTREIS #21121769 Report a problem | ||
| 12/20/2025 | Listed for sale | $268,000$144/sqft |
Source: NTREIS #21121769 Report a problem | ||
| 12/16/2025 | Pending sale | $268,000$144/sqft |
Source: NTREIS #21121769 Report a problem | ||
| 12/11/2025 | Contingent | $268,000$144/sqft |
Source: NTREIS #21121769 Report a problem | ||
| 11/29/2025 | Listed for sale | $268,000+63.5%$144/sqft |
Source: NTREIS #21121769 Report a problem | ||
| 8/31/2016 | Listing removed | $163,900$88/sqft |
Source: CMT Realty #13418124 Report a problem | ||
| 7/13/2016 | Pending sale | $163,900$88/sqft |
Source: CMT Realty #13418124 Report a problem | ||
| 7/10/2016 | Listed for sale | $163,900+26.6%$88/sqft |
Source: CMT Realty #13418124 Report a problem | ||
| 6/26/2013 | Sold | -- |
Source: Agent Provided Report a problem | ||
| 5/6/2013 | Listed for sale | $129,500$69/sqft |
Source: Keller Williams #404parkmere Report a problem | ||
Public tax history
| Year | Property taxes | Tax assessment |
|---|---|---|
| 2025 | $4,179 -1.1% | $306,119 |
| 2024 | $4,224 +9.6% | $306,119 +4.2% |
| 2023 | $3,855 -19.3% | $293,914 +14.9% |
| 2022 | $4,777 +3.5% | $255,762 +36.5% |
| 2021 | $4,616 +0.9% | $187,362 |
| 2020 | $4,576 -1.2% | $187,362 |
| 2019 | $4,631 -1.3% | $187,362 +2% |
| 2018 | $4,693 +8.1% | $183,689 +9.2% |
| 2017 | $4,343 -3% | $168,140 +13.4% |
| 2016 | $4,478 +13.7% | $148,219 +15% |
| 2015 | $3,940 | $128,900 |
| 2014 | $3,940 | $128,900 +17.1% |
| 2013 | -- | $110,100 +0.9% |
| 2012 | -- | $109,100 -4.7% |
| 2011 | -- | $114,500 -0.1% |
| 2010 | -- | $114,600 -6.1% |
| 2009 | -- | $122,000 |
| 2008 | -- | $122,000 +4% |
| 2007 | -- | $117,300 +6.8% |
| 2006 | -- | $109,800 |
| 2005 | -- | $109,800 |
| 2004 | -- | $109,800 |
| 2003 | -- | $109,800 +697.4% |
| 2002 | -- | $13,770 |
| 2001 | -- | $13,770 |
| 2000 | -- | $13,770 |
Find assessor info on the county website
Neighborhood: 76108
Nearby homes
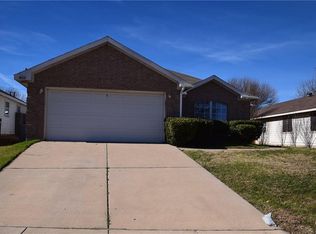
- $268,7004 bd2 ba1.8k sqft408 Parkmere Dr, Fort Worth, TX 76108Off Market
- $252,5003 bd2 ba1.4k sqft400 Parkmere Dr, Fort Worth, TX 76108Off Market
- $267,3003 bd2 ba1.6k sqft412 Parkmere Dr, Fort Worth, TX 76108Off Market
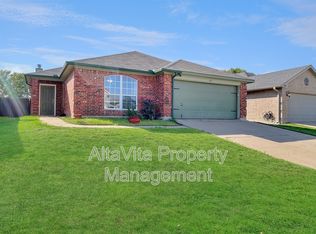
- $226,3003 bd2 ba1.1k sqft416 Parkmere Dr, Fort Worth, TX 76108Off Market
- $306,2004 bd2 ba2.7k sqft9857 Stoney Bridge Rd, Fort Worth, TX 76108Off Market
- $318,1003 bd2 ba2.4k sqft9852 Stoney Bridge Rd, Fort Worth, TX 76108Off Market
- $291,3003 bd3 ba2.1k sqft9853 Stoney Bridge Rd, Fort Worth, TX 76108Off Market
- $275,8004 bd2 ba1.8k sqft420 Parkmere Dr, Fort Worth, TX 76108Off Market
Nearby schools
GreatSchools rating
- 4/10Blue Haze Elementary SchoolGrades: 1-5Distance: 0.7 mi
- 5/10Brewer Middle SchoolGrades: 6-8Distance: 2.2 mi
- 3/10Brewer High SchoolGrades: 9-12Distance: 2 mi
Schools provided by the listing agent
- Elementary: Bluehaze
- Middle: Brewer
- High: Brewer
- District: White Settlement ISD
Source: NTREIS. This data may not be complete. We recommend contacting the local school district to confirm school assignments for this home.
Get a cash offer in 3 minutes
Find out how much your home could sell for in as little as 3 minutes with a no-obligation cash offer.
Estimated market value
$267,000
Get a cash offer in 3 minutes
Find out how much your home could sell for in as little as 3 minutes with a no-obligation cash offer.
Estimated market value
$267,000
- Texas
- Tarrant County
- Fort Worth
- 76108
- 404 Parkmere Dr
