Skip main navigation
Closed
  • $250,000

    404 Partridge Ln, Carterville, IL 62918

    4beds
    2,112sqft
    Single Family Residence
    Built in 1974
    0.69 Acres Lot
    $268,200 Zestimate®
    $118/sqft
    $2,533 Estimated rent

    Home value

    $268,200

    $196,000 - $367,000

    $2,533/mo

    Zestimate® history
    Loading
    Loading...

    Owner options

    List your home for rent

    $2,533/mo

    Rent Zestimate®

    Find your next renter with Zillow Rental Manager. Plus, with online applications, you can quickly screen prospective tenants – for free.

    Learn more

    $2,533/mo

    Rent Zestimate®

    Refinance and save

    $1,870/mo

    Est. payment

    Refinancing to a lower rate could help reduce your monthly payments and save thousands over the life of the loan.

    See today's rates

    $1,870/mo

    Est. payment

    Explore your selling options

    Work with a Zillow partner agent

    Leverage their expertise and Zillow's premium Showcase listings to get your home seen by more buyers.

    Get started

    List with your own agent

    Get your home in front of millions of buyers by listing it on Zillow.

    Learn how to do it

    Sell it yourself

    Take full control of how buyers see your home on Zillow by listing For Sale by Owner (FSBO).

    List your home

    What's special

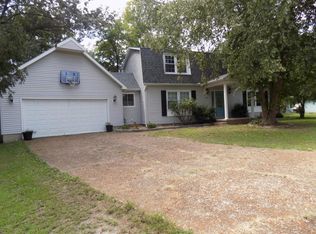
    Welcome to your new oasis in Carterville! This home is a MUST SEE! Move-in ready, this home has 4 spacious bedrooms, 2.5 baths, and over 2,000sq. ft. of comfortable living space. Nestled in a serene neighborhood, you'll love the charm of this home. Step into the foyer and be greeted by a sprawling kitchen-featuring a snack bar island and sleek black appliances. The kitchen seamlessly flows into the informal dining area, offering endless possibilities for the space.The main floor family room is perfect for cozy nights, with soaring ceilings and large windows that let in plenty of natural light. Venture upstairs to discover all the bedrooms, including a master retreat with its own half bath for privacy. Freshly painted throughout the home, with a brand-new master bath vanity, upgraded flooring, and a stylish new mirror. Need more space? The walk-out lower level is a dream come true, with a second expansive family room showcasing a full wood-burning fireplace, a full bathroom, and a versatile bedroom currently set up as a home gym and office. Enjoy the convenience of a water heater with a recirculating pump for instant hot water. Revel in the fenced-in backyard with its large playset, garden boxes, and a handy shed that all stays. With an attached garage and a layout designed for both relaxation and entertainment, this home is ready to welcome you with open arms. Don't miss out-schedule your showing today!

    Zillow last checked:

    Listing updated:

    Listing courtesy of:

    Stevie Rae 618-889-0831,

    House 2 Home Realty Marion

    Bought with:

    Taylor Baker

    Market Pro Realty, INC

    Source: MRED as distributed by MLS GRID,MLS#: QC4261274MLS Logo

    Facts & features

    Interior

    Bedrooms & bathrooms
    • Bedrooms: 4
    • Bathrooms: 3
    • Full bathrooms: 2
    • 1/2 bathrooms: 1
    Primary bedroom
    • Features: Flooring (Carpet)
    • Level: Second
    • Area: 130 Square Feet
    • Dimensions: 10x13
    Primary bedroom
    • Features: Flooring (Carpet)
    • Level: Second
    • Area: 130 Square Feet
    • Dimensions: 10x13
    Primary bedroom
    • Features: Flooring (Carpet)
    • Level: Second
    • Area: 130 Square Feet
    • Dimensions: 10x13
    Bedroom 2
    • Features: Flooring (Carpet)
    • Level: Second
    • Area: 110 Square Feet
    • Dimensions: 10x11
    Bedroom 2
    • Features: Flooring (Carpet)
    • Level: Second
    • Area: 110 Square Feet
    • Dimensions: 10x11
    Bedroom 3
    • Features: Flooring (Carpet)
    • Level: Second
    • Area: 169 Square Feet
    • Dimensions: 13x13
    Bedroom 3
    • Features: Flooring (Carpet)
    • Level: Second
    • Area: 169 Square Feet
    • Dimensions: 13x13
    Bedroom 4
    • Features: Flooring (Laminate)
    • Level: Basement
    • Area: 143 Square Feet
    • Dimensions: 11x13
    Bedroom 4
    • Features: Flooring (Laminate)
    • Level: Basement
    • Area: 143 Square Feet
    • Dimensions: 11x13
    Dining room
    • Features: Flooring (Laminate)
    • Level: Basement
    • Area: 140 Square Feet
    • Dimensions: 10x14
    Dining room
    • Features: Flooring (Laminate)
    • Level: Basement
    • Area: 140 Square Feet
    • Dimensions: 10x14
    Dining room
    • Features: Flooring (Laminate)
    • Level: Basement
    • Area: 140 Square Feet
    • Dimensions: 10x14
    Family room
    • Features: Flooring (Carpet)
    • Level: Basement
    • Area: 273 Square Feet
    • Dimensions: 13x21
    Family room
    • Features: Flooring (Carpet)
    • Level: Basement
    • Area: 273 Square Feet
    • Dimensions: 13x21
    Kitchen
    • Features: Flooring (Laminate)
    • Level: Main
    • Area: 154 Square Feet
    • Dimensions: 11x14
    Kitchen
    • Features: Kitchen (Eating Area-Table Space), Flooring (Laminate)
    • Level: Main
    • Area: 154 Square Feet
    • Dimensions: 11x14
    Laundry
    • Features: Flooring (Tile)
    • Level: Basement
    • Area: 81 Square Feet
    • Dimensions: 9x9
    Laundry
    • Features: Flooring (Tile)
    • Level: Basement
    • Area: 81 Square Feet
    • Dimensions: 9x9
    Living room
    • Features: Flooring (Vinyl)
    • Level: Main
    • Area: 266 Square Feet
    • Dimensions: 14x19
    Living room
    • Features: Flooring (Vinyl)
    • Level: Main
    • Area: 266 Square Feet
    • Dimensions: 14x19
    Heating
    • Baseboard, Electric
    Cooling
    • Central Air
    Appliances
    • Included: Dishwasher, Range, Refrigerator
    Features
    • Basement: Finished,Egress Window
    • Has fireplace: Yes
    • Fireplace features: Wood Burning
    Interior area
    • Total interior livable area: 2,112 sqft
    • Finished area below ground: 768

    Property

    Parking
    • Total spaces: 2
    • Parking features: Yes, Attached, Parking Lot, Garage
    • Attached garage spaces: 2
    Features
    • Levels: Tri-Level
    • Patio & porch: Patio
    • Fencing: Fenced
    Lot
    • Size: 0.69 Acres
    • Dimensions: 207x145
    • Features: Level
    Details
    • Parcel number: 0509278006

    Construction

    Type & style
    • Home type: SingleFamily
    • Property subtype: Single Family Residence
    Materials
    • Frame
    • Foundation: Block
    Condition
    • New construction: No
    • Year built: 1974

    Utilities & green energy

    • Sewer: Public Sewer
    • Water: Public
    • Utilities for property: Cable Available

    Community & neighborhood

    Location
    • Region: Carterville
    • Subdivision: None

    Other

    Other facts
    • Listing terms: Conventional

    Price history

    DateEventPrice
    5/19/2025Sold$250,000-9.1%$118/sqft
    Source: MRED as distributed by MLS GRID #QC4261274 Report a problem
    4/24/2025Pending sale$274,999$130/sqft
    Source: RMLS Alliance as distributed by MLS GRID #QC4261274 Report a problem
    3/14/2025Listed for sale$274,999+5.8%$130/sqft
    Source: RMLS Alliance as distributed by MLS GRID #QC4261274 Report a problem
    9/14/2024Listing removed$259,900$123/sqft
    Source: RMLS Alliance as distributed by MLS GRID #QC4255506 Report a problem
    9/10/2024Price change$259,900-3.7%$123/sqft
    Source: RMLS Alliance as distributed by MLS GRID #QC4255506 Report a problem
    8/15/2024Listed for sale$269,900+95.6%$128/sqft
    Source: RMLS Alliance as distributed by MLS GRID #QC4255506 Report a problem
    10/11/2019Listing removed$138,000$65/sqft
    Source: Coldwell Banker Prime Realty #429630 Report a problem
    8/9/2019Price change$138,000-0.7%$65/sqft
    Source: Coldwell Banker Prime Realty #429630 Report a problem
    6/25/2019Price change$139,000-6.7%$66/sqft
    Source: House 2 Home Realty #422088 Report a problem
    7/24/2018Listed for sale$149,000$71/sqft
    Source: House 2 Home Realty #422088 Report a problem

    Public tax history

    YearProperty taxesTax assessment
    2024$4,591 +6.7%$62,620
    2023$4,302 +15.7%$62,620 +18%
    2022$3,719 +6%$53,070 +3.8%
    2021$3,509 +2.3%$51,150 +5.8%
    2020$3,429 -2.2%$48,330 -6.5%
    2019$3,506 +2.7%$51,680
    2018$3,413 +4.2%$51,680
    2017$3,277 $51,680 +5.6%
    2015$3,277 +3.7%$48,960
    2013$3,160 +19.5%$48,960
    2012$2,644 $48,960
    2011-- $48,960
    2010-- $48,960
    2009-- $48,960
    2007-- $48,960 +15.8%
    2006-- $42,280

    Find assessor info on the county website

    Neighborhood: 62918

    Nearby schools

    GreatSchools rating
    Schools provided by the listing agent
    • Elementary: Carterville
    • Middle: Carterville
    • High: Carterville

    Source: MRED as distributed by MLS GRID. This data may not be complete. We recommend contacting the local school district to confirm school assignments for this home.

    Get pre-qualified for a loan
    At Zillow Home Loans, we can pre-qualify you in as little as 5 minutes with no impact to your credit score.

    An equal housing lender. NMLS #10287.

    Sell for more on Zillow
    Get a Zillow Showcase℠ listing at no additional cost and you could sell for .
    $268,200
    2% more
    +$5,364
    With Zillow Showcase(estimated)
    $273,564