La Madera Luxury Ranch Estate - Aledo - CGP Custom Homes
Located just outside Fort Worth in the prestigious area where Landman was filmed, La Madera is a remarkable luxury ranch-style home offering exceptional craftsmanship and attention to detail throughout. Set on 2 scenic acres with rolling, elevated terrain and breathtaking views, this 4,730-square-foot residence blends refined elegance with thoughtful functionality.
The home features five spacious bedrooms, each with its own en-suite bath, including a private mother-in-law suite complete with a walk-in closet. The primary suite is truly magnificent, showcasing an up lit tray ceiling, a statement fireplace, and a spa-like bath with a walk-through, double-head shower.
Designed for both everyday living and entertaining, the kitchen is a showpiece with solid wood cabinetry adorned with artistic scalloped detailing, a one-of-a-kind copper vent hood, and a hammered copper sink. High-end appliances include a commercial-grade gas range and built-in refrigerator. Additional highlights include a luxurious wine cellar, a room-sized walk-in pantry, and a laundry room with prep kitchen, featuring an extra oven, microwave, and dishwasher, perfect for hosting on any scale.
The expansive living room offers custom brick-inset cabinetry, picturesque views of the surrounding terrain, and seamless access to the outdoor living area. The grand entry welcomes you with a striking wood accent wall, leading into an elegant formal dining room. A solid-wood study with built-in cabinetry, located just off the primary suite, with hidden room and refined workspace.
Upstairs, you’ll find a game or second living room, a full bath, and a fully equipped media room with surround sound and installed media equipment. A full pool-ready bath off the patio adds flexibility for future outdoor enhancements.
This exceptional property delivers luxury, privacy, and timeless design in one of Aledo’s most sought-after settings.
Sold
Price Unknown
404 Pedernales Dr, Aledo, TX 76008
5beds
4,730sqft
Single Family Residence
Built in 2025
2.03 Acres Lot
$1,759,400 Zestimate®
$--/sqft
$7,428 Estimated rent
Home value
$1,759,400
$1.67M - $1.85M
$7,428/mo
Zestimate® history
Owner options
List your home for rent
$7,428/mo
Rent Zestimate®
Find your next renter with Zillow Rental Manager. Plus, with online applications, you can quickly screen prospective tenants – for free.
$7,428/mo
Rent Zestimate®
Refinance and save
$2,500/mo
Est. payment
Refinancing to a lower rate could help reduce your monthly payments and save thousands over the life of the loan.
$2,500/mo
Est. payment
Explore your selling options
Work with a Zillow partner agent
Leverage their expertise and Zillow's premium Showcase listings to get your home seen by more buyers.
Get startedList with your own agent
Get your home in front of millions of buyers by listing it on Zillow.
Learn how to do itSell it yourself
Take full control of how buyers see your home on Zillow by listing For Sale by Owner (FSBO).
List your homeWhat's special
Elegant formal dining roomLuxurious wine cellarOne-of-a-kind copper vent hoodRefined workspaceHammered copper sinkRoom-sized walk-in pantry
Zillow last checked:
Listing updated:
Listed by:
Kim Bigley 0590054 972-979-8193,
Premier Legacy Real Estate LLC 972-834-7099,
Melissa Minyard 0704600 817-975-3433,
Premier Legacy Real Estate LLC
Bought with:
Thomas Warder, 0723599
Brazos River Land Company
Source: NTREIS,MLS#: 21235612
Facts & features
Interior
Bedrooms & bathrooms
- Bedrooms: 5
- Bathrooms: 7
- Full bathrooms: 7
Primary bedroom
- Features: Closet Cabinetry, Ceiling Fan(s), Dual Sinks, En Suite Bathroom, Fireplace, Garden Tub/Roman Tub, Separate Shower, Walk-In Closet(s)
- Level: First
- Dimensions: 17 x 14
Primary bedroom
- Features: Closet Cabinetry, Ceiling Fan(s), En Suite Bathroom, Separate Shower, Walk-In Closet(s)
- Level: First
- Dimensions: 13 x 15
Bedroom
- Features: Ceiling Fan(s), En Suite Bathroom, Split Bedrooms, Walk-In Closet(s)
- Level: First
- Dimensions: 12 x 13
Bedroom
- Features: Ceiling Fan(s), En Suite Bathroom, Split Bedrooms, Walk-In Closet(s)
- Level: First
- Dimensions: 12 x 14
Bedroom
- Features: Ceiling Fan(s), En Suite Bathroom, Split Bedrooms, Walk-In Closet(s)
- Level: First
- Dimensions: 12 x 15
Primary bathroom
- Level: First
- Dimensions: 26 x 11
Dining room
- Level: First
- Dimensions: 12 x 14
Game room
- Features: Built-in Features, Ceiling Fan(s)
- Level: Second
- Dimensions: 23 x 16
Kitchen
- Features: Granite Counters, Kitchen Island, Walk-In Pantry
- Level: First
- Dimensions: 13 x 18
Living room
- Features: Built-in Features, Ceiling Fan(s), Fireplace
- Level: First
- Dimensions: 21 x 20
Media room
- Level: Second
- Dimensions: 17 x 15
Office
- Features: Built-in Features, Ceiling Fan(s), Other
- Level: First
- Dimensions: 12 x 12
Utility room
- Features: Built-in Features, Utility Room, Utility Sink
- Level: First
- Dimensions: 8 x 18
Other
- Features: Built-in Features
- Level: First
- Dimensions: 8 x 8
Heating
- Central, Electric, Fireplace(s), Heat Pump, Zoned
Cooling
- Central Air, Ceiling Fan(s), Electric, Heat Pump, Multi Units, Zoned
Appliances
- Included: Built-In Gas Range, Built-In Refrigerator, Double Oven, Dishwasher, Disposal, Gas Oven, Gas Range, Gas Water Heater, Microwave, Range, Some Commercial Grade, Tankless Water Heater, Vented Exhaust Fan
Features
- Built-in Features, Chandelier, Cathedral Ceiling(s), Decorative/Designer Lighting Fixtures, Double Vanity, Granite Counters, High Speed Internet, In-Law Floorplan, Kitchen Island, Multiple Master Suites, Open Floorplan, Pantry, Smart Home, Cable TV, Vaulted Ceiling(s), Natural Woodwork, Walk-In Closet(s), Wired for Sound
- Flooring: Carpet, Ceramic Tile, Hardwood
- Has basement: No
- Number of fireplaces: 3
- Fireplace features: Family Room, Gas Log, Primary Bedroom, Outside
Interior area
- Total interior livable area: 4,730 sqft
Property
Parking
- Total spaces: 4
- Parking features: Additional Parking, Circular Driveway, Concrete, Door-Multi, Driveway, Garage, Garage Door Opener, Oversized, Garage Faces Side
- Attached garage spaces: 4
Features
- Levels: One and One Half
- Stories: 1
- Patio & porch: Covered
- Exterior features: Gas Grill, Lighting, Outdoor Grill, Outdoor Living Area, Rain Gutters
- Pool features: None
Lot
- Size: 2.03 Acres
- Features: Acreage, Back Yard, Cleared, Corner Lot, Lawn, Landscaped, Subdivision, Sloped, Sprinkler System, Few Trees
- Residential vegetation: Cleared
Details
- Parcel number: R000125182
- Other equipment: Home Theater
Construction
Type & style
- Home type: SingleFamily
- Architectural style: Ranch,Detached
- Property subtype: Single Family Residence
- Attached to another structure: Yes
Materials
- Brick, Cedar, Fiber Cement, Rock, Stone
- Foundation: Slab
- Roof: Composition
Condition
- Year built: 2025
Utilities & green energy
- Sewer: Aerobic Septic
- Water: Well
- Utilities for property: Electricity Connected, Propane, Septic Available, Underground Utilities, Water Available, Cable Available
Green energy
- Energy efficient items: Insulation
Community & HOA
Community
- Features: Community Mailbox, Gated
- Security: Prewired, Security System, Carbon Monoxide Detector(s), Gated Community, Smoke Detector(s)
- Subdivision: La Madera
HOA
- Has HOA: Yes
- Services included: Maintenance Grounds, Maintenance Structure
- HOA fee: $2,500 annually
- HOA name: Bear View Properties Hoa
- HOA phone: 817-594-0271
Location
- Region: Aledo
Financial & listing details
- Annual tax amount: $2,766
- Date on market: 4/10/2026
- Cumulative days on market: 189 days
- Listing terms: Cash,Conventional
Price history
| Date | Event | Price |
|---|---|---|
| 6/10/2026 | Sold | -- |
Source: NTREIS #21235612 Report a problem | ||
| 5/19/2026 | Pending sale | $1,789,999$378/sqft |
Source: NTREIS #21235612 Report a problem | ||
| 5/9/2026 | Contingent | $1,789,999$378/sqft |
Source: NTREIS #21235612 Report a problem | ||
| 4/23/2026 | Price change | $1,789,999-0.6%$378/sqft |
Source: NTREIS #21235612 Report a problem | ||
| 3/24/2026 | Price change | $1,799,999-1.4%$381/sqft |
Source: NTREIS #21196620 Report a problem | ||
| 3/3/2026 | Price change | $1,824,999-2.7%$386/sqft |
Source: NTREIS #21144069 Report a problem | ||
| 2/4/2026 | Price change | $1,875,000-3.8%$396/sqft |
Source: NTREIS #21144069 Report a problem | ||
| 1/6/2026 | Listed for sale | $1,949,999-2.5%$412/sqft |
Source: NTREIS #21144069 Report a problem | ||
| 12/2/2025 | Listing removed | $1,999,950$423/sqft |
Source: NTREIS #21074396 Report a problem | ||
| 10/1/2025 | Listed for sale | $1,999,950+2.6%$423/sqft |
Source: NTREIS #21074396 Report a problem | ||
| 8/14/2025 | Listing removed | $1,950,000$412/sqft |
Source: NTREIS #20943167 Report a problem | ||
| 5/20/2025 | Listed for sale | $1,950,000$412/sqft |
Source: NTREIS #20943167 Report a problem | ||
Public tax history
Tax history is unavailable.
Neighborhood: 76008
Nearby homes
- $--4 bd4 ba4.2k sqft506 Sabine Dr, Aledo, TX 76008Sold
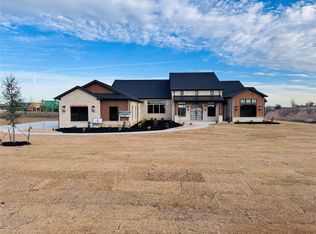
- $--5 bd6 ba5.2k sqft412 Pedernales Dr, Aledo, TX 76008Sold
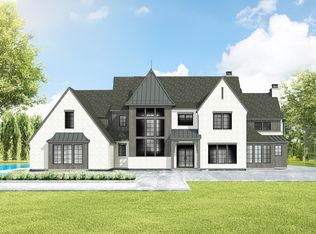
- $--2.09 Acres268 Nueces Trl, Aledo, TX 76008Sold

- $--5 bd5 ba5.3k sqft416 Pedernales Dr, Aledo, TX 76008Sold
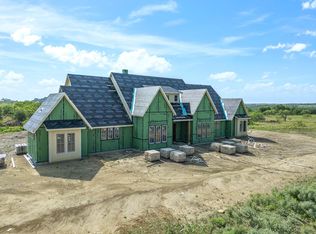
- $--3.21 Acres304 San Gabriel Dr, Aledo, TX 76008Sold
- $1,625,0005 bd5 ba4.9k sqft513 Sabine Dr, Aledo, TX 76008New Construction
- $--4 bd5 ba3.9k sqft512 Sabine Dr, Aledo, TX 76008Sold
- $--2.03 Acres945 Nueces Trl, Aledo, TX 76008Sold
Nearby schools
GreatSchools rating
- 10/10Stuard Elementary SchoolGrades: K-5Distance: 1.5 mi
- 8/10Don R Daniel Ninth Grade CampusGrades: 9Distance: 4.8 mi
- 8/10Aledo High SchoolGrades: 10-12Distance: 4.8 mi
Schools provided by the listing agent
- Elementary: Stuard
- Middle: Aledo
- High: Aledo
- District: Aledo ISD
Source: NTREIS. This data may not be complete. We recommend contacting the local school district to confirm school assignments for this home.
Get a cash offer in 3 minutes
Find out how much your home could sell for in as little as 3 minutes with a no-obligation cash offer.
Estimated market value
$1,759,400
Get a cash offer in 3 minutes
Find out how much your home could sell for in as little as 3 minutes with a no-obligation cash offer.
Estimated market value
$1,759,400
- Texas
- Parker County
- Aledo
- 76008
- 404 Pedernales Dr
Nearby cities
Nearby neighborhoods
Nearby zip codes
Other Aledo Topics
