Skip main navigation
Off market
  • $236,800

    404 Pemberton Dr, Fort Worth, TX 76108

    3beds
    1,371sqft
    Single Family Residence
    Built in 1956
    9,191 Square Feet Lot
    $236,800 Zestimate®
    $173/sqft
    $1,726 Estimated rent

    Home value

    $236,800

    $213,000 - $260,000

    $1,726/mo

    Zestimate® history
    Loading
    Loading...

    Owner options

    List your home for rent

    $1,726/mo

    Rent Zestimate®

    Find your next renter with Zillow Rental Manager. Plus, with online applications, you can quickly screen prospective tenants – for free.

    Learn more

    $1,726/mo

    Rent Zestimate®

    Refinance and save

    $1,650/mo

    Est. payment

    Refinancing to a lower rate could help reduce your monthly payments and save thousands over the life of the loan.

    See today's rates

    $1,650/mo

    Est. payment

    Explore your selling options

    Work with a Zillow partner agent

    Leverage their expertise and Zillow's premium Showcase listings to get your home seen by more buyers.

    Get started

    List with your own agent

    Get your home in front of millions of buyers by listing it on Zillow.

    Learn how to do it

    Sell it yourself

    Take full control of how buyers see your home on Zillow by listing For Sale by Owner (FSBO).

    List your home

    What's special

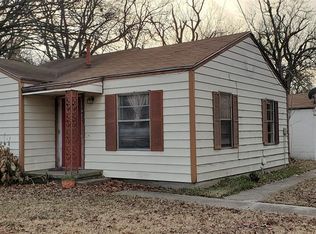
    Super cute home with curb appeal. This home sits on almost .25 acres and is heavily treed with pecan trees. Tons of privacy! Original hard wood flooring, assorted updates including solar screens. Formal dining can be used as a second living area. Back yard shed for storage. Covered parking and over sized driveway! Washer, dryer and fridge are negotiable. Easy access to 820 and I30 BUYER TERMINATED DURING OPTION worried about the foundation and roof. Both were checked out and good.

    This property is off market, which means it's not currently listed for sale or rent on Zillow. This may be different from what's available on other websites or public sources.

    Zillow last checked:

    Listing updated:

    Listed by:

    Terra Wood 0650520,

    Keller Williams Realty 817-329-8850

    Bought with:

    Aaron Kinn

    eXp Realty LLC

    Source: NTREIS,MLS#: 14749852

    Facts & features

    Interior

    Bedrooms & bathrooms
    • Bedrooms: 3
    • Bathrooms: 2
    • Full bathrooms: 2
    Primary bedroom
    • Features: Separate Shower
    • Level: First
    • Dimensions: 13 x 11
    Bedroom
    • Level: First
    • Dimensions: 10 x 9
    Bedroom
    • Level: First
    • Dimensions: 14 x 8
    Kitchen
    • Features: Eat-in Kitchen
    • Level: First
    • Dimensions: 19 x 12
    Living room
    • Level: First
    • Dimensions: 14 x 12
    Utility room
    • Level: First
    • Dimensions: 7 x 3
    Heating
    • Central, Natural Gas
    Cooling
    • Central Air, Ceiling Fan(s), Electric
    Appliances
    • Included: Dishwasher, Gas Oven, Gas Range, Plumbed For Ice Maker
    • Laundry: Washer Hookup, Electric Dryer Hookup
    Features
    • Decorative/Designer Lighting Fixtures, High Speed Internet
    • Flooring: Carpet, Vinyl, Wood
    • Has fireplace: No
    Interior area
    • Total structure area: 1,371
    • Total interior livable area: 1,371 sqft

    Property

    Parking
    • Total spaces: 1
    • Parking features: Covered
    • Carport spaces: 1
    Features
    • Levels: One
    • Stories: 1
    • Patio & porch: Deck
    • Exterior features: Lighting
    • Pool features: None
    • Fencing: Wood
    Lot
    • Size: 9,191 Square Feet
    • Features: Interior Lot, Many Trees
    Details
    • Parcel number: 03659976

    Construction

    Type & style
    • Home type: SingleFamily
    • Architectural style: Traditional,Detached
    • Property subtype: Single Family Residence
    Materials
    • Brick, Vinyl Siding
    • Foundation: Combination
    • Roof: Composition
    Condition
    • Year built: 1956

    Utilities & green energy

    • Sewer: Public Sewer
    • Water: Public
    • Utilities for property: Natural Gas Available, Sewer Available, Separate Meters, Water Available
    Green energy
    • Energy efficient items: Appliances
    • Energy generation: Solar

    Community & HOA

    Community
    • Features: Curbs
    • Security: Security System, Smoke Detector(s)
    • Subdivision: Woolsey Add
    HOA
    • Has HOA: No
    Location
    • Region: Fort Worth

    Financial & listing details

    • Price per square foot: $173/sqft
    • Annual tax amount: $4,831
    • Date on market: 1/30/2022
    • Cumulative days on market: 30 days
    • Listing terms: Cash,Conventional,VA Loan

    Price history

    DateEventPrice
    4/29/2022Sold--
    Source: NTREIS #14749852 Report a problem
    3/22/2022Pending sale$195,000$142/sqft
    Source: NTREIS #14749852 Report a problem
    2/28/2022Contingent$195,000$142/sqft
    Source: NTREIS #14749852 Report a problem
    2/23/2022Listed for sale$195,000$142/sqft
    Source: NTREIS #14749852 Report a problem
    2/18/2022Contingent$195,000$142/sqft
    Source: NTREIS #14749852 Report a problem
    2/4/2022Listed for sale$195,000$142/sqft
    Source: NTREIS #14749852 Report a problem
    2/3/2022Contingent$195,000$142/sqft
    Source: NTREIS #14749852 Report a problem
    1/30/2022Listed for sale$195,000$142/sqft
    Source: NTREIS #14749852 Report a problem

    Public tax history

    Tax history is unavailable.

    Neighborhood: 76108

    Nearby schools

    GreatSchools rating
    Schools provided by the listing agent
    • Elementary: Liberty
    • Middle: Brewer
    • High: Brewer
    • District: White Settlement ISD

    Source: NTREIS. This data may not be complete. We recommend contacting the local school district to confirm school assignments for this home.

    Get a cash offer in 3 minutes
    Find out how much your home could sell for in as little as 3 minutes with a no-obligation cash offer.
    Estimated market value
    $236,800
    Get a cash offer in 3 minutes
    Find out how much your home could sell for in as little as 3 minutes with a no-obligation cash offer.
    Estimated market value
    $236,800