Skip main navigation
Off market
  • $663,600

    404 Pembrooke Dr, Madison, MS 39110

    5beds
    4,138sqft
    SingleFamily
    Built in 2013
    -- sqft lot
    $663,600 Zestimate®
    $160/sqft
    $4,782 Estimated rent

    Home value

    $663,600

    $630,000 - $697,000

    $4,782/mo

    Zestimate® history
    Loading
    Loading...

    Owner options

    List your home for rent

    $4,782/mo

    Rent Zestimate®

    Find your next renter with Zillow Rental Manager. Plus, with online applications, you can quickly screen prospective tenants – for free.

    Learn more

    $4,782/mo

    Rent Zestimate®

    Refinance and save

    $3,937/mo

    Est. payment

    Refinancing to a lower rate could help reduce your monthly payments and save thousands over the life of the loan.

    See today's rates

    $3,937/mo

    Est. payment

    Explore your selling options

    Work with a Zillow partner agent

    Leverage their expertise and Zillow's premium Showcase listings to get your home seen by more buyers.

    Get started

    List with your own agent

    Get your home in front of millions of buyers by listing it on Zillow.

    Learn how to do it

    Sell it yourself

    Take full control of how buyers see your home on Zillow by listing For Sale by Owner (FSBO).

    List your home

    What's special

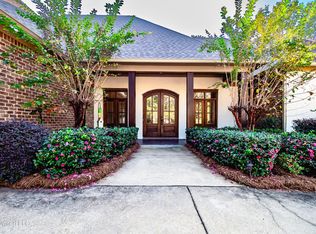
    This gorgeous 5 bedroom, 4.5 bathroom home is located in Madison's prestigious Knightsbridge subdivision. The home has two living areas connected by a double-sided fireplace: on one side is the formal living room with elegant high ceilings and a grand picturesque staircase to the second floor; on the other side is a cozy keeping room with wood ceilings and exposed brick attached to the large open chef's kitchen with a 6 burner gas range, double oven, wet bar, wine cooler and ice maker. Both living areas connect to a large screened in back porch with outdoor kitchen. The master suite is highlighted by a fireplace and a double trey ceiling. The master bathroom features a jetted tub, walk-in shower, two separate toilet areas, and large walk-in closet. The main floor has a private office, formal dining room, and an additional bedroom with a large bathroom and walk-in closet attached. The second floor is incredible in its own right with the most versatile space in the house. Two bedrooms share a Jack and Jill guest accessible bathroom off the landing/family room. The large 5th bedroom/bonus room over the garage has a private full bathroom and enough square footage to create any space you need. This wonderful gated community offers a controlled access gate and C-Spire fiberoptic internet. The home's exterior lighting is Apple HomeKit compatible with WiFi switches....you can schedule a time lights to go on and off. Electronic locks on 4 of the exterior doors so you'll never be locked out.

    This property is off market, which means it's not currently listed for sale or rent on Zillow. This may be different from what's available on other websites or public sources.

    Facts & features

    Interior

    Bedrooms & bathrooms
    • Bedrooms: 5
    • Bathrooms: 5
    • Full bathrooms: 4
    • 1/2 bathrooms: 1
    Heating
    • Forced air, Gas
    Cooling
    • Central
    Features
    • Flooring: Tile, Carpet, Hardwood
    • Has fireplace: Yes
    Interior area
    • Total interior livable area: 4,138 sqft

    Property

    Parking
    • Total spaces: 3
    • Parking features: Garage - Attached
    Features
    • Stories: 2
    • Exterior features: Brick
    Details
    • Parcel number: 072A11B001/30

    Construction

    Type & style
    • Home type: SingleFamily
    • Architectural style: Traditional
    Materials
    • Roof: Asphalt
    Condition
    • Year built: 2013

    Utilities & green energy

    • Sewer: Public Sewer

    Community & neighborhood

    Location
    • Region: Madison

    Other

    Other facts
    • Class: RESIDENTIAL
    • Sale/Rent: For Sale
    • Type: Detached
    • ARCHITECTURAL STYLE: Traditional
    • COOLING: Central Air, Ceiling Fan(s)
    • EQUIPMENT: Water Heater, Garage Door Opener
    • FENCE: Full (Back), Wood
    • FLOORS: Tile, Carpet, Wood
    • FOUNDATION: Slab
    • HEATING: Central Heating
    • ROOMS: Laundry/Utility Room, Formal Dining, Office, Loft
    • SEWER: Public Sewer
    • WATER: Public
    • WINDOW TYPES: Insulated
    • Listing Type: Exclusive Right to Sell
    • Display Address: Yes
    • INTERIOR: Fireplace, Walk-In Closet, Separate Shower, Cathedral/Vault Ceiling
    • SPECIAL SALE TYPES: Traditional
    • WATER HEATER: Gas, Tankless
    • FireplaceY/N: Yes
    • GARAGE: Attached, 3+ Cars, Garage
    • HEAT SOURCE: Natural Gas
    • LOT DESCRIPTION: .5 to 1 Acres
    • RANGE/OVEN: Gas
    • ROOF: Architectural Shingles
    • SECURITY: Gated Community
    • SIDING: Stucco
    • Stories: 2
    • IRRIGATION: Sprinklers
    • PATIO: Covered Patio, Brick
    • Subdivision: KNIGHTSBRIDGE
    • Status Category: Pending
    • Square Feet Source: Owner
    • CONTINGENCIES: Financing, Inspection(s), Other
    • FLOOD: No Prev Flood Inside
    • Status: Contingent/Pending
    • EXTERIOR FEATURES: Other

    Price history

    DateEventPrice
    2/21/2020Sold--
    Source: MLS United #18308001_1325786 Report a problem
    1/20/2020Pending sale$529,900$128/sqft
    Source: MLStosell.com, Inc. #325786 Report a problem
    11/20/2019Price change$529,900-1.9%$128/sqft
    Source: MLStosell.com, Inc. #325786 Report a problem
    11/8/2019Price change$539,900-1.8%$130/sqft
    Source: eXp Realty #324014 Report a problem
    7/31/2019Price change$549,900-2.7%$133/sqft
    Source: Briggs Properties, LLC #320418 Report a problem
    7/16/2019Price change$564,900-0.9%$137/sqft
    Source: Briggs Properties, LLC #320418 Report a problem
    5/29/2019Listed for sale$569,900$138/sqft
    Source: Briggs Properties, LLC #320418 Report a problem

    Public tax history

    YearProperty taxesTax assessment
    2025$4,509 $41,271
    2024$4,509 -6.2%$41,271
    2023$4,809 $41,271
    2022$4,809 +4.2%$41,271 +4.2%
    2021$4,613 -33.3%$39,589 -33.3%
    2020$6,920 +60.4%$59,384 +50%
    2019$4,313 $39,589
    2018$4,313 $39,589 +1.7%
    2017$4,313 +1.9%$38,916
    2016$4,235 $38,916
    2015$4,235 +4.1%$38,916 +3.8%
    2014$4,068 $37,487
    2013-- --
    2012-- --

    Find assessor info on the county website

    Neighborhood: 39110

    Nearby schools

    GreatSchools rating
    Schools provided by the listing agent
    • Elementary: Madison Avenue
    • Middle: Madison
    • High: Madison Central

    Source: The MLS. This data may not be complete. We recommend contacting the local school district to confirm school assignments for this home.

    Get pre-qualified for a loan
    At Zillow Home Loans, we can pre-qualify you in as little as 5 minutes with no impact to your credit score.

    An equal housing lender. NMLS #10287.