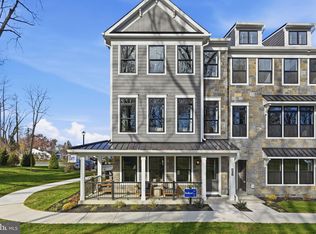
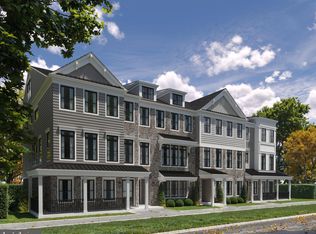
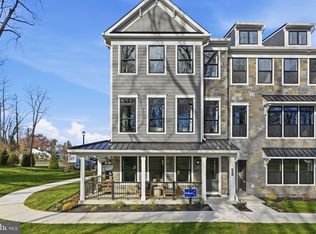
The Redford — modern elegance meets thoughtful design! From the moment you arrive, the Redford plan makes a statement. With real veneer stone, composite siding, and metal standing seam accent roofs, this home exudes high-end custom craftsmanship even before you walk through the front door. Stepping inside, you’re greeted by a welcoming foyer that opens into a versatile flex space including a useful full bathroom with stall shower and a convenient 2-car garage. Choose between the sleek oak staircase or the included elevator to reach the heart of the home — a light-filled, open-concept main living level with 9’ ceilings and Mannington Restorations wide-plank laminate flooring throughout. The chef-inspired, Culinary Kitchen is the showpiece of this floor, featuring 48” Century Kitchens cabinetry with soft-close doors and drawers, premium G.E. Cafe kitchen appliances including a pro-style 6 burner apron-front cooktop, double wall oven, drawer microwave, a concealed range hood, walk-in pantry, ceramic tile backsplash, elegant quartz countertops, and a large center island with seating. The kitchen flows seamlessly into the generous dining area, flex nook, and great room with cozy gas fireplace with stylish brick accent wall. Step outside to your private, maintenance-free Trex deck, perfect for al fresco dining or morning coffee. Upstairs, you’ll fall in love with the large owner’s suite, complete with vaulted ceiling, accent wall with shadow boxing trim, expansive walk-in closet, and spa-like ensuite bath featuring a cathedral ceiling, dual sink vanity, and a large shower with frameless glass enclosure and built-in seat. This level also offers two additional guest bedrooms, hall bathroom, laundry room, and elevator access for ultimate convenience. This home has upgraded tile floor and tub/shower surrounds, black matte faucets and quartz countertops in all bathrooms. Located in Flourtown’s newest townhome neighborhood, your new home is part of the desirable Springfield Township School District and bordered by scenic township open space complete with a walking trail. Enjoy the best of both worlds — a tranquil setting with quick access to vibrant dining and shopping destinations, outdoor recreation and golf courses. Photos are for marketing purposes only.
Sold for $800,000
$800,000
404 Pennybrook Ct #15, Flourtown, PA 19031
3beds
2,435sqft
Townhouse
Built in 2025
-- sqft lot
$803,500 Zestimate®
$329/sqft
$4,201 Estimated rent
Home value
$803,500
$747,000 - $860,000
$4,201/mo
Zestimate® history
Owner options
List your home for rent
$4,201/mo
Rent Zestimate®
Find your next renter with Zillow Rental Manager. Plus, with online applications, you can quickly screen prospective tenants – for free.
$4,201/mo
Rent Zestimate®
Refinance and save
$5,072/mo
Est. payment
Refinancing to a lower rate could help reduce your monthly payments and save thousands over the life of the loan.
$5,072/mo
Est. payment
Explore your selling options
Work with a Zillow partner agent
Leverage their expertise and Zillow's premium Showcase listings to get your home seen by more buyers.
Get startedList with your own agent
Get your home in front of millions of buyers by listing it on Zillow.
Learn how to do itSell it yourself
Take full control of how buyers see your home on Zillow by listing For Sale by Owner (FSBO).
List your homeWhat's special
Real veneer stoneStylish brick accent wallElegant quartz countertopsIncluded elevatorWelcoming foyerComposite sidingConcealed range hood
Zillow last checked:
Listing updated:
Listed by:
Amy Williamson 267-640-6337,
WB Homes Realty Associates Inc.
Bought with:
Jennifer Rinella, RS271347
BHHS Fox & Roach-Chestnut Hill
Source: Bright MLS,MLS#: PAMC2154954
Facts & features
Interior
Bedrooms & bathrooms
- Bedrooms: 3
- Bathrooms: 4
- Full bathrooms: 3
- 1/2 bathrooms: 1
- Main level bathrooms: 1
Rooms
- Room types: Dining Room, Primary Bedroom, Bedroom 2, Kitchen, Great Room, Recreation Room, Bathroom 3
Primary bedroom
- Level: Upper
- Area: 208 Square Feet
- Dimensions: 16 X 13
Bedroom 2
- Level: Upper
- Area: 110 Square Feet
- Dimensions: 11 X 10
Bathroom 3
- Level: Upper
- Area: 110 Square Feet
- Dimensions: 11 X 10
Dining room
- Level: Main
- Area: 156 Square Feet
- Dimensions: 12 X 13
Great room
- Level: Main
- Area: 273 Square Feet
- Dimensions: 13 X 21
Kitchen
- Level: Main
- Area: 247 Square Feet
- Dimensions: 19 X 13
Recreation room
- Level: Lower
Heating
- Programmable Thermostat, Forced Air, Natural Gas
Cooling
- Central Air, Programmable Thermostat, Electric
Appliances
- Included: Dishwasher, Exhaust Fan, Microwave, Self Cleaning Oven, Disposal, Stainless Steel Appliance(s), Water Heater, Cooktop, Range Hood, Oven, Electric Water Heater
- Laundry: Upper Level, Washer/Dryer Hookups Only
Features
- Dining Area, Family Room Off Kitchen, Open Floorplan, Kitchen Island, Recessed Lighting, Pantry, Bathroom - Stall Shower, Bathroom - Tub Shower, Walk-In Closet(s), Dry Wall, 9'+ Ceilings, Vaulted Ceiling(s)
- Flooring: Carpet, Engineered Wood, Ceramic Tile
- Windows: Energy Efficient, Low Emissivity Windows, Double Pane Windows
- Has basement: No
- Number of fireplaces: 1
- Fireplace features: Gas/Propane
Interior area
- Total structure area: 2,435
- Total interior livable area: 2,435 sqft
- Finished area above ground: 2,435
- Finished area below ground: 0
Property
Parking
- Total spaces: 4
- Parking features: Garage Door Opener, Built In, Garage Faces Rear, Asphalt, Driveway, Attached
- Attached garage spaces: 2
- Uncovered spaces: 2
Accessibility
- Accessibility features: None
Features
- Levels: Three
- Stories: 3
- Exterior features: Lighting, Rain Gutters, Sidewalks, Street Lights
- Pool features: None
Lot
- Features: Landscaped, PUD
Details
- Additional structures: Above Grade, Below Grade
- Parcel number: NO TAX RECORD
- Zoning: INST-TOWNHOMES PERMITTED
- Special conditions: Standard
Construction
Type & style
- Home type: Townhouse
- Architectural style: Craftsman
- Property subtype: Townhouse
Materials
- Stone, Other, Advanced Framing, Stick Built
- Foundation: Slab
- Roof: Architectural Shingle
Condition
- Excellent
- New construction: Yes
- Year built: 2025
Details
- Builder model: Redford Interior
- Builder name: W.B. Homes Inc.
Utilities & green energy
- Electric: 200+ Amp Service
- Sewer: Public Sewer
- Water: Public
- Utilities for property: Cable, Fiber Optic
Green energy
- Energy efficient items: HVAC
Community & HOA
Community
- Security: Carbon Monoxide Detector(s), Main Entrance Lock, Smoke Detector(s), Fire Sprinkler System
- Subdivision: Towns At Pennybrook
HOA
- Has HOA: Yes
- Services included: Common Area Maintenance, Trash, Snow Removal, Maintenance Grounds
- HOA fee: $850 quarterly
Location
- Region: Flourtown
- Municipality: SPRINGFIELD TWP
Financial & listing details
- Price per square foot: $329/sqft
- Date on market: 9/15/2025
- Listing agreement: Exclusive Right To Sell
- Listing terms: Conventional,VA Loan,Cash
- Ownership: Fee Simple
Price history
| Date | Event | Price |
|---|---|---|
| 3/13/2026 | Sold | $800,000-5.9%$329/sqft |
Source:  Bright MLS #PAMC2154954 Report a problem Bright MLS #PAMC2154954 Report a problem | ||
| 1/12/2026 | Pending sale | $849,990$349/sqft |
Source: Bright MLS #PAMC2154954 Report a problem | ||
| 9/15/2025 | Price change | $849,990-14.6%$349/sqft |
Source: Bright MLS #PAMC2154954 Report a problem | ||
| 6/10/2025 | Price change | $994,990-3.2%$409/sqft |
Source: Bright MLS #PAMC2143560 Report a problem | ||
| 6/8/2025 | Listed for sale | $1,027,525$422/sqft |
Source: Bright MLS #PAMC2143560 Report a problem | ||
Public tax history
Tax history is unavailable.
Neighborhood: 19031
Nearby homes
- $849,9903 bd4 ba2.4k sqft406 Pennybrook Ct #14, Redford Flourtown, PA 19031Sold
- $999,9903 bd4 ba2.7k sqft16 Pennybrook Ct, Model Home Flourtown, PA 19031New Construction
- $930,7903 bd3 ba2.7k sqft408 Pennybrook Court Redford End #13, Flourtown, PA 19031Sold
- $699,9903 bd4 ba2.4k sqft1 Pennybrook Court Redford, Flourtown, PA 19031New Construction
- $1,070,6213 bd4 ba2.7k sqft401 Pennybrook Court Redford End #1, Flourtown, PA 19031Sold
- $788,4653 bd4 ba2.4k sqft403 Pennybrook Ct #2, Flourtown, PA 19031Sold
- $752,9973 bd4 ba2.4k sqft405 Pennybrook Ct #3, Redford Interior Flourtown, PA 19031Sold
- $849,9903 bd4 ba2.7k sqft407 Pennybrook Court Redford End #4, Flourtown, PA 19031New Construction
Nearby schools
GreatSchools rating
- 8/10Springfield Twp El School-ErdenhmGrades: 3-5Distance: 0.2 mi
- 9/10Springfield Twp Middle SchoolGrades: 6-8Distance: 0.3 mi
- 8/10Springfield Twp High SchoolGrades: 9-12Distance: 0.2 mi
Schools provided by the listing agent
- Elementary: Erdenheim
- Middle: Springfield Township
- High: Springfield Township
- District: Springfield Township
Source: Bright MLS. This data may not be complete. We recommend contacting the local school district to confirm school assignments for this home.
Get a cash offer in 3 minutes
Find out how much your home could sell for in as little as 3 minutes with a no-obligation cash offer.
Estimated market value
$803,500
Get a cash offer in 3 minutes
Find out how much your home could sell for in as little as 3 minutes with a no-obligation cash offer.
Estimated market value
$803,500
- Pennsylvania
- Montgomery County
- Flourtown
- 19031
- 404 Pennybrook Ct Unit 15
Nearby cities
Nearby zip codes
Other Flourtown Topics
