Don't miss this charming, versatile home with loads of space on a large corner lot in one of Lincoln's most historic neighborhoods! 404 Peoria Street boasts 4 bedrooms and 2 full baths, currently being used as a single family home. With minimal modifications, this property could be converted into 2 separate units or continue as a spacious home with a private upstairs retreat. The expansive main floor is host to a large enclosed front porch, quaint foyer with beautiful stained glass window, sprawling living room with ample natural light and wood burning fireplace, formal dining room, expansive kitchen with access to a second enclosed porch, 3 roomy bedrooms and a full hall bath. Gorgeous hardwoods and original woodwork brings vintage charm to life throughout. Adjacent doors in the hallway lead to both the large, usable basement and exterior access point, as well as the stairway to the second floor. Upstairs, you'll find a wonderful second living area featuring a large kitchen, open family room/bonus room area, second full bath, large hall closet and fourth bedroom. The exterior offers plenty of yard space, including a newly fenced backyard and a detached 2-car garage. All appliances to remain for new owners, including both laundry sets (laundry closet in the primary bedroom and additional laundry area in the basement). Whether you're looking for a multi-generational home, an income-producing property, or extra space to spread out, this home offers endless possibilities. Schedule your showing today!
Closed
$195,000
404 Peoria St, Lincoln, IL 62656
4beds
3,850sqft
Single Family Residence
Built in 1917
0.28 Acres Lot
$207,600 Zestimate®
$51/sqft
$1,728 Estimated rent
Home value
$207,600
Estimated sales range
Not available
$1,728/mo
Zestimate® history
Owner options
List your home for rent
$1,728/mo
Rent Zestimate®
Find your next renter with Zillow Rental Manager. Plus, with online applications, you can quickly screen prospective tenants – for free.
$1,728/mo
Rent Zestimate®
Refinance and save
$1,428/mo
Est. payment
Refinancing to a lower rate could help reduce your monthly payments and save thousands over the life of the loan.
$1,428/mo
Est. payment
Explore your selling options
Work with a Zillow partner agent
Leverage their expertise and Zillow's premium Showcase listings to get your home seen by more buyers.
Get startedList with your own agent
Get your home in front of millions of buyers by listing it on Zillow.
Learn how to do itSell it yourself
Take full control of how buyers see your home on Zillow by listing For Sale by Owner (FSBO).
List your homeWhat's special
Wood burning fireplaceOriginal woodworkNewly fenced backyardCorner lotLarge usable basementSpacious homeExpansive kitchen
Zillow last checked:
Listing updated:
Listed by:
Erin Burns 309-840-7692,
Keller Williams Revolution
Bought with:
Non Member
NON MEMBER
Source: MRED as distributed by MLS GRID,MLS#: 12299574
Facts & features
Interior
Bedrooms & bathrooms
- Bedrooms: 4
- Bathrooms: 2
- Full bathrooms: 2
Rooms
- Room types: Bonus Room, Kitchen
Primary bedroom
- Features: Flooring (Carpet)
- Level: Main
- Area: 216 Square Feet
- Dimensions: 12X18
Bedroom 2
- Features: Flooring (Carpet)
- Level: Main
- Area: 132 Square Feet
- Dimensions: 12X11
Bedroom 3
- Features: Flooring (Carpet)
- Level: Main
- Area: 126 Square Feet
- Dimensions: 9X14
Bedroom 4
- Features: Flooring (Carpet)
- Level: Second
- Area: 300 Square Feet
- Dimensions: 12X25
Bonus room
- Features: Flooring (Carpet)
- Level: Second
- Area: 68 Square Feet
- Dimensions: 4X17
Dining room
- Features: Flooring (Hardwood)
- Level: Main
- Area: 180 Square Feet
- Dimensions: 12X15
Family room
- Features: Flooring (Carpet)
- Level: Second
- Area: 156 Square Feet
- Dimensions: 12X13
Kitchen
- Features: Kitchen (Eating Area-Table Space), Flooring (Ceramic Tile)
- Level: Main
- Area: 234 Square Feet
- Dimensions: 13X18
Kitchen 2nd
- Features: Flooring (Hardwood)
- Level: Second
- Area: 289 Square Feet
- Dimensions: 17X17
Living room
- Features: Flooring (Hardwood)
- Level: Main
- Area: 360 Square Feet
- Dimensions: 24X15
Heating
- Natural Gas
Cooling
- Central Air
Appliances
- Included: Range, Microwave, Dishwasher, Refrigerator, Washer, Dryer
- Laundry: Laundry Closet, Multiple Locations
Features
- Basement: Unfinished,Partial
- Number of fireplaces: 1
- Fireplace features: Wood Burning, Living Room
Interior area
- Total structure area: 3,850
- Total interior livable area: 3,850 sqft
- Finished area below ground: 0
Property
Parking
- Total spaces: 2
- Parking features: On Site, Garage Owned, Detached, Garage
- Garage spaces: 2
Accessibility
- Accessibility features: No Disability Access
Features
- Stories: 1.5
- Patio & porch: Porch
Lot
- Size: 0.28 Acres
- Dimensions: 80X150
- Features: Corner Lot
Details
- Parcel number: 0823600200
- Special conditions: None
- Other equipment: Sump Pump
Construction
Type & style
- Home type: SingleFamily
- Architectural style: Traditional
- Property subtype: Single Family Residence
Materials
- Aluminum Siding
- Foundation: Brick/Mortar
- Roof: Tile
Condition
- New construction: No
- Year built: 1917
Utilities & green energy
- Sewer: Public Sewer
- Water: Public
Community & HOA
Community
- Subdivision: Not Applicable
HOA
- Services included: None
Location
- Region: Lincoln
Financial & listing details
- Price per square foot: $51/sqft
- Tax assessed value: $119,940
- Annual tax amount: $2,933
- Date on market: 2/27/2025
- Listing terms: Conventional
- Ownership: Fee Simple
Price history
| Date | Event | Price |
|---|---|---|
| 4/4/2025 | Sold | $195,000$51/sqft |
Source:  MRED as distributed by MLS GRID #12299574 Report a problem MRED as distributed by MLS GRID #12299574 Report a problem | ||
| 3/1/2025 | Pending sale | $195,000$51/sqft |
Source: MRED as distributed by MLS GRID #12299574 Report a problem | ||
| 2/27/2025 | Listed for sale | $195,000+14.7%$51/sqft |
Source: MRED as distributed by MLS GRID #12299574 Report a problem | ||
| 7/1/2024 | Sold | $170,000-2.9%$44/sqft |
Source:  RMLS Alliance as distributed by MLS GRID #CA1026910 Report a problem RMLS Alliance as distributed by MLS GRID #CA1026910 Report a problem | ||
| 5/24/2024 | Pending sale | $175,000$45/sqft |
Source: RMLS Alliance as distributed by MLS GRID #CA1026910 Report a problem | ||
| 5/15/2024 | Price change | $175,000-10.3%$45/sqft |
Source: RMLS Alliance as distributed by MLS GRID #CA1026910 Report a problem | ||
| 5/13/2024 | Listed for sale | $195,000$51/sqft |
Source: RMLS Alliance as distributed by MLS GRID #CA1026910 Report a problem | ||
| 1/29/2024 | Pending sale | $195,000$51/sqft |
Source: RMLS Alliance as distributed by MLS GRID #CA1026910 Report a problem | ||
| 1/23/2024 | Listed for sale | $195,000+52.3%$51/sqft |
Source: RMLS Alliance as distributed by MLS GRID #CA1026910 Report a problem | ||
| 5/14/2023 | Listing removed | -- |
Source: Zillow Rentals Report a problem | ||
| 4/24/2023 | Listed for rent | $850 |
Source: Zillow Rentals Report a problem | ||
| 4/21/2023 | Sold | $128,000+3.2%$33/sqft |
Source: Public Record Report a problem | ||
| 3/15/2023 | Pending sale | $124,000$32/sqft |
Source: RMLS Alliance as distributed by MLS GRID #CA1020542 Report a problem | ||
| 3/10/2023 | Price change | $124,000-4.6%$32/sqft |
Source: RMLS Alliance as distributed by MLS GRID #CA1020542 Report a problem | ||
| 2/16/2023 | Listed for sale | $130,000-20.5%$34/sqft |
Source: RMLS Alliance as distributed by MLS GRID #CA1020542 Report a problem | ||
| 11/16/2016 | Listing removed | $163,500$42/sqft |
Source: ME Realty #20150567 Report a problem | ||
| 8/30/2016 | Price change | $163,500-2.4%$42/sqft |
Source: ME Realty #20150567 Report a problem | ||
| 5/26/2016 | Listed for sale | $167,500$44/sqft |
Source: ME Realty #20150567 Report a problem | ||
Public tax history
| Year | Property taxes | Tax assessment |
|---|---|---|
| 2024 | $3,115 +6.2% | $39,980 +8% |
| 2023 | $2,934 +3.9% | $37,020 +7% |
| 2022 | $2,822 +4.7% | $34,600 +4.2% |
| 2021 | $2,695 +1.6% | $33,220 +1.5% |
| 2020 | $2,652 +2.6% | $32,730 +2% |
| 2019 | $2,584 +1.2% | $32,090 |
| 2018 | $2,553 +173.5% | $32,090 +2% |
| 2017 | $933 -60.4% | $31,460 +0.1% |
| 2016 | $2,358 | $31,430 +3.7% |
| 2015 | $2,358 | $30,320 |
| 2014 | $2,358 | $30,320 +5.4% |
| 2013 | $2,358 | $28,780 -1.8% |
| 2012 | $2,358 +2.2% | $29,300 +0.2% |
| 2011 | $2,308 -23.3% | $29,250 -20.4% |
| 2010 | $3,009 | $36,760 |
Find assessor info on the county website
Neighborhood: 62656
Nearby homes
- $265,700-- bd-- ba-- sqft414 Peoria St, Lincoln, IL 62656Off Market
- $182,200-- bd-- ba-- sqft328 Peoria St, Lincoln, IL 62656Off Market
- $179,1003 bd2 ba1.6k sqft401 Lincoln Ave, Lincoln, IL 62656Off Market
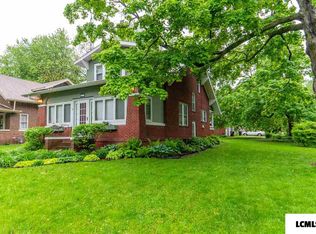
- $170,0004 bd3 ba2.7k sqft330 Water St, Lincoln, IL 62656Sold
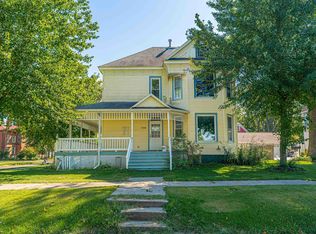
- $236,7004 bd2 ba1.8k sqft405 Lincoln Ave, Lincoln, IL 62656Off Market
- $226,3004 bd3 ba2.5k sqft409 Lincoln Ave, Lincoln, IL 62656Off Market
- $315,8005 bd3 ba3.3k sqft505 College Ave, Lincoln, IL 62656Off Market
- $178,000-- bd-- ba-- sqft318 Peoria St, Lincoln, IL 62656Off Market
Nearby schools
GreatSchools rating
- 8/10Central Elementary SchoolGrades: PK-5Distance: 0.4 mi
- 4/10Lincoln Jr High SchoolGrades: 6-8Distance: 0.3 mi
- 2/10Lincoln Community High SchoolGrades: 9-12Distance: 1.3 mi
Schools provided by the listing agent
- Elementary: Central Elementary School
- Middle: Lincoln Jr High School
- High: Lincoln High School
- District: 27
Source: MRED as distributed by MLS GRID. This data may not be complete. We recommend contacting the local school district to confirm school assignments for this home.


Get pre-qualified for a loan
At Zillow Home Loans, we can pre-qualify you in as little as 5 minutes with no impact to your credit score.An equal housing lender. NMLS #10287.
- Illinois
- Logan County
- Lincoln
- 62656
- 404 Peoria St
Nearby cities
Nearby zip codes
Other Lincoln Topics
