Looking for a meticulously maintained, move-in-ready home with stunning model-home appeal? Your search is over with this stunning 5-bedroom, 4.5-bath colonial nestled on a premium lot in the sought-after Shipley’s Retreat community of Millersville. Situated on a peaceful cul-de-sac and backing to woods, the home offers exceptional privacy and picturesque surroundings. Boasting over 5,300 square feet of beautifully finished living space, it blends timeless elegance with spacious functionality and luxurious indoor-outdoor living. Step into your private backyard oasis, complete with a custom patio with firepit, expansive deck, and a heated natural gas saltwater pool—perfect for unforgettable entertaining or relaxing everyday moments. Inside, a dramatic two-story foyer with a gracious bridal/Juliette staircase welcomes you, complemented by a convenient back staircase that leads directly into the heart of the home: the gourmet kitchen. Designed for both formal entertaining and casual gatherings, the huge kitchen features granite countertops, 42" cabinetry, ceramic tile flooring, upgraded stainless steel appliances, a built-in 5-burner natural gas cooktop, and a French door opening to the deck for seamless indoor-outdoor flow. The main level showcases gorgeous refinished hardwood flooring, a formal dining room, a private study, a Butler’s pantry/bar, and a flexible living room currently used as a second home office. The spacious family room, filled with natural light, centers around a cozy gas fireplace—perfectly blending comfort and style. Upstairs, the luxurious owner’s suite offers a private retreat with a spacious sitting area, a recently updated walk-in closet, and a spa-like en suite bath featuring a soaking tub, dual vanities, and separate shower. Four additional generously sized bedrooms provide flexible living options—one with a private en suite bath, and two sharing a Jack-and-Jill bath. A conveniently located upper-level laundry room serves all four bedrooms. The fully finished walkout lower level is a true entertainer’s dream, offering a full bar, expansive game and entertainment spaces, a fifth bedroom, a full bath, and abundant storage. The large utility room with built-in workbench and additional flex/storage space provides endless possibilities for hobbies, a home gym, or future customization. Walkout patio doors lead directly to the spectacular backyard oasis, where your 18x36 heated saltwater pool awaits. Surrounded by a custom patio, built-in firepit, expansive deck with integrated dry bar, and a remote-controlled retractable awning, this space is designed for both lively entertaining and peaceful retreat. The fully fenced backyard ensures complete privacy. Recent upgrades within the past five years include: a 50-year architectural roof, new gutters and shutters, new dual-zoned HVAC systems, a new natural gas-heated saltwater pool, a resurfaced driveway, updated appliances, Tesla charger installation, and numerous additional enhancements throughout. All of this, just minutes from scenic trails, parks, shopping, dining, and major commuter routes to Ft. Meade, Annapolis, Baltimore, and Washington, D.C.—making this an exceptional place to call home.
Sold for $910,000
$910,000
404 Phenita Point Dr, Millersville, MD 21108
5beds
5,323sqft
Single Family Residence
Built in 2003
0.3 Acres Lot
$928,800 Zestimate®
$171/sqft
$6,584 Estimated rent
Home value
$928,800
$864,000 - $1.00M
$6,584/mo
Zestimate® history
Owner options
List your home for rent
$6,584/mo
Rent Zestimate®
Find your next renter with Zillow Rental Manager. Plus, with online applications, you can quickly screen prospective tenants – for free.
$6,584/mo
Rent Zestimate®
Refinance and save
$5,669/mo
Est. payment
Refinancing to a lower rate could help reduce your monthly payments and save thousands over the life of the loan.
$5,669/mo
Est. payment
Explore your selling options
Work with a Zillow partner agent
Leverage their expertise and Zillow's premium Showcase listings to get your home seen by more buyers.
Get startedList with your own agent
Get your home in front of millions of buyers by listing it on Zillow.
Learn how to do itSell it yourself
Take full control of how buyers see your home on Zillow by listing For Sale by Owner (FSBO).
List your homeWhat's special
Cozy gas fireplaceFull barPrivate backyard oasisDramatic two-story foyerUpper-level laundry roomAbundant storageSeparate shower
Zillow last checked:
Listing updated:
Listed by:
Mark G Berry 443-852-5685,
Berkshire Hathaway HomeServices Homesale Realty
Bought with:
Ellie Mcintire, 535650
Keller Williams Realty/Lee Beaver & Assoc.
Source: Bright MLS,MLS#: MDAA2113310
Facts & features
Interior
Bedrooms & bathrooms
- Bedrooms: 5
- Bathrooms: 5
- Full bathrooms: 4
- 1/2 bathrooms: 1
- Main level bathrooms: 1
Rooms
- Room types: Living Room, Dining Room, Primary Bedroom, Bedroom 2, Bedroom 3, Bedroom 4, Bedroom 5, Kitchen, Game Room, Family Room, Basement, Library, Foyer, Study, Laundry, Utility Room
Primary bedroom
- Features: Attached Bathroom, Crown Molding, Flooring - Engineered Wood, Lighting - Ceiling, Primary Bedroom - Sitting Area, Walk-In Closet(s)
- Level: Upper
- Area: 868 Square Feet
- Dimensions: 31 X 28
Bedroom 2
- Features: Flooring - Laminate Plank
- Level: Upper
- Area: 182 Square Feet
- Dimensions: 14 X 12
Bedroom 3
- Features: Flooring - Carpet
- Level: Upper
- Area: 156 Square Feet
- Dimensions: 13 X 12
Bedroom 4
- Features: Flooring - Carpet
- Level: Upper
- Area: 168 Square Feet
- Dimensions: 14 X 13
Bedroom 5
- Features: Flooring - Carpet
- Level: Lower
- Area: 168 Square Feet
- Dimensions: 14 X 12
Basement
- Features: Flooring - Concrete
- Level: Lower
- Area: 323 Square Feet
- Dimensions: 19 X 17
Dining room
- Features: Flooring - HardWood
- Level: Main
- Area: 182 Square Feet
- Dimensions: 14 X 13
Family room
- Features: Flooring - HardWood
- Level: Main
- Area: 330 Square Feet
- Dimensions: 22 X 15
Foyer
- Features: Flooring - HardWood
- Level: Main
Game room
- Features: Flooring - Engineered Wood
- Level: Lower
- Area: 455 Square Feet
- Dimensions: 35 X 13
Kitchen
- Features: Flooring - Ceramic Tile
- Level: Main
- Area: 392 Square Feet
- Dimensions: 28 X 14
Laundry
- Features: Flooring - Ceramic Tile
- Level: Upper
- Area: 48 Square Feet
- Dimensions: 8 x 6
Library
- Features: Flooring - HardWood
- Level: Main
- Area: 130 Square Feet
- Dimensions: 13 X 10
Living room
- Features: Flooring - HardWood
- Level: Main
- Area: 195 Square Feet
- Dimensions: 13 X 15
Mud room
- Level: Unspecified
Study
- Features: Flooring - HardWood
- Level: Main
- Area: 168 Square Feet
- Dimensions: 12 x 14
Utility room
- Features: Flooring - Concrete
- Level: Lower
- Area: 196 Square Feet
- Dimensions: 14 x 14
Heating
- Forced Air, Humidity Control, Zoned, Natural Gas
Cooling
- Ceiling Fan(s), Central Air, Zoned, Electric
Appliances
- Included: Down Draft, Dishwasher, Disposal, Dryer, Humidifier, Ice Maker, Microwave, Oven, Refrigerator, Washer, Exhaust Fan, Extra Refrigerator/Freezer, Double Oven, Self Cleaning Oven, Stainless Steel Appliance(s), Water Heater, Gas Water Heater
- Laundry: Upper Level, Laundry Room, Mud Room
Features
- Butlers Pantry, Family Room Off Kitchen, Kitchen - Table Space, Dining Area, Eat-in Kitchen, Primary Bath(s), Chair Railings, Crown Molding, Double/Dual Staircase, Upgraded Countertops, Open Floorplan, Additional Stairway, Attic, Soaking Tub, Bathroom - Stall Shower, Bathroom - Tub Shower, Bathroom - Walk-In Shower, Built-in Features, Ceiling Fan(s), Combination Kitchen/Dining, Formal/Separate Dining Room, Kitchen - Gourmet, Kitchen Island, Pantry, Recessed Lighting, Walk-In Closet(s), Bar, Tray Ceiling(s), 9'+ Ceilings, 2 Story Ceilings, Dry Wall
- Flooring: Carpet, Concrete, Engineered Wood, Hardwood, Laminate, Tile/Brick, Wood
- Doors: Atrium, French Doors, Six Panel
- Windows: Atrium, Double Pane Windows, Palladian, Screens, Transom, Window Treatments
- Basement: Rear Entrance,Sump Pump,Full,Finished,Walk-Out Access
- Number of fireplaces: 1
- Fireplace features: Gas/Propane, Glass Doors, Mantel(s)
Interior area
- Total structure area: 5,969
- Total interior livable area: 5,323 sqft
- Finished area above ground: 3,846
- Finished area below ground: 1,477
Property
Parking
- Total spaces: 8
- Parking features: Garage Faces Front, Garage Door Opener, Other, Asphalt, Off Street, Attached
- Attached garage spaces: 2
- Has uncovered spaces: Yes
- Details: Garage Sqft: 440
Accessibility
- Accessibility features: None
Features
- Levels: Three
- Stories: 3
- Patio & porch: Deck, Patio
- Exterior features: Sidewalks, Rain Gutters, Street Lights
- Has private pool: Yes
- Pool features: Concrete, Filtered, Heated, In Ground, Salt Water, Private
- Fencing: Full,Panel,Vinyl
- Has view: Yes
- View description: Street
Lot
- Size: 0.3 Acres
- Features: Backs to Trees, Cul-De-Sac, Landscaped, Wooded, Front Yard, Poolside, Rear Yard
Details
- Additional structures: Above Grade, Below Grade
- Parcel number: 020378890102798
- Zoning: R5
- Special conditions: Standard
- Other equipment: Negotiable
Construction
Type & style
- Home type: SingleFamily
- Architectural style: Colonial
- Property subtype: Single Family Residence
Materials
- Combination, Brick, Brick Front, Vinyl Siding
- Foundation: Slab
- Roof: Architectural Shingle
Condition
- Excellent
- New construction: No
- Year built: 2003
Details
- Builder model: BROWNING
- Builder name: WINCHESTER
Utilities & green energy
- Sewer: Public Sewer
- Water: Public
Community & HOA
Community
- Subdivision: Shipleys Retreat
HOA
- Has HOA: Yes
- Amenities included: Fencing, Jogging Path, Common Grounds
- Services included: Common Area Maintenance, Management, Insurance, Reserve Funds, Road Maintenance
- HOA fee: $150 quarterly
Location
- Region: Millersville
- Municipality: MILLERSVILLE
Financial & listing details
- Price per square foot: $171/sqft
- Tax assessed value: $723,133
- Annual tax amount: $7,701
- Date on market: 4/26/2025
- Listing agreement: Exclusive Right To Sell
- Listing terms: Conventional,Cash,VA Loan
- Inclusions: Bar In Basement. Other Items Negotiable Outside Of Real Property Sale.
- Ownership: Fee Simple
Price history
| Date | Event | Price |
|---|---|---|
| 6/6/2025 | Sold | $910,000-4.2%$171/sqft |
Source:  Bright MLS #MDAA2113310 Report a problem Bright MLS #MDAA2113310 Report a problem | ||
| 5/1/2025 | Pending sale | $950,000$178/sqft |
Source:  Berkshire Hathaway HomeServices Homesale Realty #MDAA2113310 Report a problem Berkshire Hathaway HomeServices Homesale Realty #MDAA2113310 Report a problem | ||
| 5/1/2025 | Contingent | $950,000$178/sqft |
Source: Bright MLS #MDAA2113310 Report a problem | ||
| 4/25/2025 | Price change | $950,000-0.9%$178/sqft |
Source: Bright MLS #MDAA2110766 Report a problem | ||
| 4/23/2025 | Price change | $959,000-1.6%$180/sqft |
Source: Bright MLS #MDAA2110766 Report a problem | ||
| 4/12/2025 | Listed for sale | $975,000+63.9%$183/sqft |
Source: Bright MLS #MDAA2110766 Report a problem | ||
| 7/23/2012 | Sold | $595,000-4.8%$112/sqft |
Source: Public Record Report a problem | ||
| 2/14/2012 | Listed for sale | $625,000-15.5%$117/sqft |
Source: Champion Realty #AA7773481 Report a problem | ||
| 4/3/2006 | Sold | $740,000+5.7%$139/sqft |
Source: Public Record Report a problem | ||
| 8/25/2004 | Sold | $700,000+38.9%$132/sqft |
Source: Public Record Report a problem | ||
| 10/11/2002 | Sold | $503,915$95/sqft |
Source: Public Record Report a problem | ||
Public tax history
| Year | Property taxes | Tax assessment |
|---|---|---|
| 2025 | $8,399 +14.7% | $723,133 +8.2% |
| 2024 | $7,321 +1.5% | $668,600 +1.3% |
| 2023 | $7,210 +5.8% | $660,233 +1.3% |
| 2022 | $6,812 +1.3% | $651,867 +1.3% |
| 2021 | $6,725 +0.7% | $643,500 +0.8% |
| 2020 | $6,681 +0.7% | $638,700 -0.7% |
| 2019 | $6,637 +4% | $643,500 +2.3% |
| 2018 | $6,379 +31795.4% | $629,100 |
| 2017 | $20 | $629,100 |
| 2016 | -- | $629,100 -2.9% |
| 2015 | $89 | $647,900 +1% |
| 2014 | -- | $641,233 +1.1% |
| 2013 | -- | $634,567 +1.1% |
| 2012 | -- | $627,900 |
| 2011 | -- | $627,900 |
| 2010 | -- | $627,900 -15.5% |
| 2009 | -- | $742,720 +10.6% |
| 2008 | -- | $671,260 +11.9% |
| 2007 | -- | $599,800 +13.5% |
| 2006 | -- | $528,340 +8.1% |
| 2005 | -- | $488,940 +8.8% |
| 2004 | -- | $449,540 +9.6% |
| 2003 | -- | $410,140 +591.7% |
| 2002 | -- | $59,292 +63% |
| 2001 | -- | $36,376 |
Find assessor info on the county website
Neighborhood: 21108
Nearby homes
- $871,6003 bd3 ba5.7k sqft402 Phenita Point Dr, Millersville, MD 21108Off Market
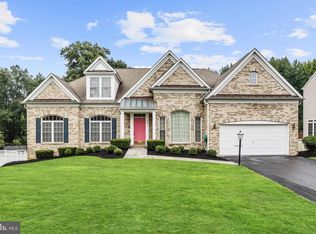
- $951,100-- bd5 ba3.6k sqft406 Phenita Point Dr, Millersville, MD 21108Off Market
- $894,900-- bd3 ba3.2k sqft400 Phenita Point Dr, Millersville, MD 21108Off Market
- $878,5005 bd4 ba2.9k sqft502 French Point Ct, Millersville, MD 21108Off Market
- $856,4005 bd5 ba4.3k sqft500 French Point Ct, Millersville, MD 21108Off Market
- $939,1006 bd4 ba3.7k sqft504 French Point Ct, Millersville, MD 21108Off Market
- $853,000-- bd3 ba3.7k sqft507 French Point Ct, Millersville, MD 21108Off Market
- $3,141,100-- bd-- ba12k sqft8375 Veterans Hwy, Millersville, MD 21108Off Market
Nearby schools
GreatSchools rating
- 5/10Glen Burnie Park Elementary SchoolGrades: PK-5Distance: 2.5 mi
- 5/10Old Mill Middle SouthGrades: 6-8Distance: 1.3 mi
- 4/10Old Mill High SchoolGrades: 9-12Distance: 1.3 mi
Schools provided by the listing agent
- District: Anne Arundel County Public Schools
Source: Bright MLS. This data may not be complete. We recommend contacting the local school district to confirm school assignments for this home.
Get a cash offer in 3 minutes
Find out how much your home could sell for in as little as 3 minutes with a no-obligation cash offer.
Estimated market value
$928,800
Get a cash offer in 3 minutes
Find out how much your home could sell for in as little as 3 minutes with a no-obligation cash offer.
Estimated market value
$928,800
- Maryland
- Anne Arundel County
- Millersville
- 21108
- 404 Phenita Point Dr
Nearby cities
Nearby zip codes
Other Millersville Topics
