Skip main navigation
For sale
  • Price cut: $30K (5/1)
    $485,000

    404 Pinewood Lake Dr, Venice, FL 34285

    2beds
    1,870sqft
    : 
    Loading
    Get pre-qualified
    Single Family Residence
    Built in 2001
    6,050 Square Feet Lot
    $464,400 Zestimate®
    $259/sqft
    $377/mo HOA

    What's special

    Tennis courtsHeated poolIconic oak-lined driveFitness centerPro shopUpscale appliancesClubhouse on the hill
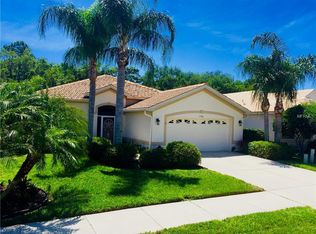
    New Roof Coming Soon! Find exquisite elegance in Pelican Pointe, only minutes from historic Venice Island. Discover this meticulously updated and elegantly designed home in the exclusive gated community of Pelican Pointe, perfectly situated near charming shops, dining and beautiful beaches of Venice Island. Enter this resort style subdivision, through the iconic oak-lined drive leading to the clubhouse on the hill, offering a bar, grill and restaurant, heated pool, tennis courts, pickleball, pro shop and fitness center, all surrounded by 27 holes of golf. Although golf membership is not mandatory, the pristine golf course is both dynamic and beautiful. Enter 404 Pinewood Lake, and you’ll immediately notice the light wood-inspired flooring that flows seamlessly throughout the entire home, creating a sense of spaciousness and refined luxury. The foyer opens to the left to a comfortable guest area with a full bath, while the sun-filled den continues the warm, inviting ambiance. The great room effortlessly combines the living, dining and kitchen spaces, making it perfect for entertaining family and friends. The gourmet kitchen is the home’s centerpiece, featuring a stunning stone countertop island with sink, ample high-end cabinetry and upscale appliances, all complementing the designer aesthetic. This space is magazine-worthy, ideal for both casual gatherings and elegant dinners. The well-sized primary suite offers a serene retreat with an updated bath and a generous walk-in closet. A beautifully enclosed lanai, lined with windows overlooking the lush garden, serves as a sun-drenched room perfect for relaxation, reading or pursuing an artistic talent. Every detail of this beautiful home reflects the touch of an interior designer, creating a picture-perfect setting ready for you to enjoy. Don’t miss the opportunity to make this extraordinary home yours. Schedule your private showing today.
    107 days
    |
    255
    |
    6
    |

    Zillow last checked:

    Listing updated:

    Listed by:

    Sandra Hachmann-Simic 941-504-0944,

    PREMIER SOTHEBYS INTL REALTY 941-412-3323

    Source: Stellar MLS,MLS#: N6143666MLS LogoOriginating MLS: Venice

    Loading...

      Facts & features

      Interior

      Bedrooms & bathrooms
      • Bedrooms: 2
      • Bathrooms: 2
      • Full bathrooms: 2
      Rooms
      • Room types: Den/Library/Office, Florida Room, Great Room
      Primary bedroom
      • Features: Ceiling Fan(s), En Suite Bathroom, Walk-In Closet(s)
      • Level: First
      • Area: 225 Square Feet
      • Dimensions: 15x15
      Bedroom 2
      • Features: Ceiling Fan(s), Built-in Closet
      • Level: First
      • Area: 156 Square Feet
      • Dimensions: 13x12
      Primary bathroom
      • Features: En Suite Bathroom, Multiple Shower Heads
      • Level: First
      • Area: 120 Square Feet
      • Dimensions: 10x12
      Bathroom 2
      • Features: Tub with Separate Shower Stall
      • Level: First
      • Area: 35 Square Feet
      • Dimensions: 5x7
      Den
      • Features: Ceiling Fan(s)
      • Level: First
      • Area: 132 Square Feet
      • Dimensions: 11x12
      Dinette
      • Level: First
      • Area: 72 Square Feet
      • Dimensions: 9x8
      Dining room
      • Level: First
      • Area: 120 Square Feet
      • Dimensions: 10x12
      Florida room
      • Features: Ceiling Fan(s)
      • Level: First
      • Area: 198 Square Feet
      • Dimensions: 22x9
      Great room
      • Features: Ceiling Fan(s)
      • Level: First
      • Area: 320 Square Feet
      • Dimensions: 16x20
      Kitchen
      • Features: Pantry, Storage Closet
      • Level: First
      • Area: 140 Square Feet
      • Dimensions: 10x14
      Laundry
      • Features: Built-In Shelving
      • Level: First
      • Area: 42 Square Feet
      • Dimensions: 7x6
      Heating
      • Central
      Cooling
      • Central Air
      Appliances
      • Included: Dishwasher, Disposal, Dryer, Electric Water Heater, Microwave, Range, Refrigerator, Washer
      • Laundry: Inside, Laundry Room
      Features
      • Ceiling Fan(s), Eating Space In Kitchen, High Ceilings, L Dining, Open Floorplan, Solid Wood Cabinets, Stone Counters, Thermostat, Walk-In Closet(s)
      • Flooring: Luxury Vinyl
      • Windows: Window Treatments
      • Has fireplace: No
      Interior area
      • Total structure area: 2,516
      • Total interior livable area: 1,870 sqft
      Video & virtual tour

      Property

      Parking
      • Total spaces: 2
      • Parking features: Driveway, Garage Door Opener
      • Attached garage spaces: 2
      • Has uncovered spaces: Yes
      Features
      • Levels: One
      • Stories: 1
      • Patio & porch: Enclosed, Rear Porch
      • Exterior features: Irrigation System, Sidewalk
      • Has view: Yes
      • View description: Trees/Woods
      Lot
      • Size: 6,050 Square Feet
      • Features: City Lot, Level, Sidewalk, Street Dead-End
      • Residential vegetation: Mature Landscaping, Oak Trees, Trees/Landscaped
      Details
      • Parcel number: 0426150048
      • Zoning: PUD
      • Special conditions: None

      Construction

      Type & style
      • Home type: SingleFamily
      • Architectural style: Florida
      • Property subtype: Single Family Residence
      Materials
      • Block, Stucco
      • Foundation: Slab
      • Roof: Tile
      Condition
      • New construction: No
      • Year built: 2001

      Utilities & green energy

      • Sewer: Public Sewer
      • Water: Public
      • Utilities for property: Cable Available, Electricity Connected, Public, Water Connected

      Community & HOA

      Community
      • Features: Deed Restrictions, Golf Carts OK, Golf, Pool, Sidewalks, Tennis Court(s)
      • Security: Gated Community, Smoke Detector(s)
      • Pet fee: $0 monthly
      • Subdivision: PELICAN POINTE GOLF & COUNTRY CLUB
      HOA
      • Has HOA: Yes
      • Amenities included: Clubhouse, Fitness Center, Gated
      • Services included: 24-Hour Guard, Community Pool, Reserve Fund, Maintenance Grounds, Manager, Recreational Facilities, Security
      • HOA fee: $377 monthly
      • HOA name: Access Management (Hope Root)
      • HOA phone: 813-607-2220
      • Second HOA name: Pelican Pointe and Country Club
      Location
      • Region: Venice

      Financial & listing details

      • Price per square foot: $259/sqft
      • Tax assessed value: $341,300
      • Annual tax amount: $4,122
      • Date on market: 4/3/2026
      • Cumulative days on market: 107 days
      • Listing terms: Cash,Conventional
      • Ownership: Fee Simple
      • Total actual rent: 0
      • Electric utility on property: Yes
      • Road surface type: Paved

        Estimated market value

        $464,400

        $441,000 - $488,000

        $2,801/mo

        Price history

        DateEventPrice
        5/1/2026Price change$485,000-5.8%$259/sqft
        Source: Stellar MLS #N6143666 Report a problem
        4/3/2026Listed for sale$515,000+77.6%$275/sqft
        Source: Stellar MLS #N6143666 Report a problem
        10/2/2020Sold$290,000-2.5%$155/sqft
        Source: Public Record Report a problem
        8/28/2020Pending sale$297,333$159/sqft
        Source: BRIGHT REALTY #N6111586 Report a problem
        8/26/2020Listed for sale$297,333+49.2%$159/sqft
        Source: BRIGHT REALTY #N6111586 Report a problem
        10/29/2001Sold$199,300$107/sqft
        Source: Public Record Report a problem

        Public tax history

        YearProperty taxesTax assessment
        2025$4,122 -12.5%$341,300 -14.1%
        2024$4,714 -0.3%$397,400 -1.2%
        2023$4,727 +1.8%$402,044 +3%
        2022$4,643 +18.2%$390,334 +36.9%
        2021$3,927 +39.5%$285,200 +25.4%
        2020$2,816 +4%$227,496 +2.3%
        2019$2,709 $222,381 +1.9%
        2018$2,709 +2.5%$218,235 +2.1%
        2017$2,642 -0.4%$213,746 -13.6%
        2016$2,651 +1.7%$247,400 +5%
        2015$2,607 -1.2%$235,700 +16%
        2014$2,640 +0.1%$203,197
        2013$2,636 +2.8%$203,197 +1.7%
        2012$2,565 -0.4%$199,800 -1.9%
        2011$2,575 -3.9%$203,600 -1.3%
        2010$2,680 +10.2%$206,312 +2.7%
        2009$2,433 $200,888 +0.1%
        2008$2,433 -3.1%$200,687 +3%
        2007$2,511 $194,842 +2.5%
        2006-- $190,090 +3.7%
        2005-- $183,353 +3%
        2004$2,592 -0.9%$178,013 +1.9%
        2003$2,616 +1.3%$174,694 +2.4%
        2002$2,582 +390%$170,600 +373.9%
        2001$527 -0.7%$36,000
        2000$531 $36,000
        Find assessor info on the county website

        Monthly payment

        Est. payment

        Payment breakdown

        Explore the cost of this home by adjusting the details. Changes won't be saved.
        All calculations are estimates and provided by Zillow, Inc. for informational purposes only. Actual amounts may vary.
        HOA fees may include property taxes on listings classified as Co-Ops. Contact the listing agent and/or owner for fee details.
        Mortgage interest rates are dependent on a number of factors, including credit score, down payment, and repayment length. Interest rate data provided by Zillow Group Marketplace, Inc. as of 1/1/1970 from various mortgage lenders with which we have lead or other similar arrangements; the Estimated Payment is an average of those rates.
        See how much you could borrow to make a competitive offer.

        Climate risks

        Neighborhood: 34285

        Getting around

        8 / 100
        Car-Dependent
        8 / 100
        Minimal Transit
        52 / 100
        Bikeable

        Nearby schools

        GreatSchools rating
        Schools provided by the listing agent
        • Elementary: Garden Elementary
        • Middle: Venice Area Middle
        • High: Venice Senior High

        Source: Stellar MLS. This data may not be complete. We recommend contacting the local school district to confirm school assignments for this home.

        A local agent can set up tours, give advice and negotiate with sellers.

        A local lender can help you make sure your offer is ready when you are.

        Browse local experts

        Similar homes