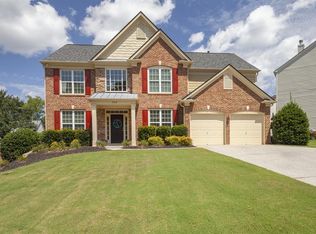
This is your chance to get into the highly sought-after Enclave section of the Woodlands Community! This well-maintained, 4 bedroom, 2 1/2 bath home has been well-loved by the current owners. Walking in the front door, you will notice the spacious two-story foyer opening you up to view your new space. The dining room is on your left and has ample space to host a large gathering. The main level features two offices, each with French doors. The current owner uses one as a workspace and the other as a homeschool classroom, complete with built-in shelving. These offices are separated by a renovated bathroom. The living room also spans two stories, allowing ample light to brighten your space. An open concept from the kitchen with granite counters, a gas range, and a double oven allows for great hosting where you can also overflow into the backyard which has space for additional activities. A fully fenced backyard means it is ready for your pets! Upstairs hosts a spacious primary suite with renovated bathroom tile, a walk-in closet with custom shelving, and other tasteful touches. Hardwoods span the entire upstairs for a luxury feel you will not find in many homes in this community. There are three additional bedrooms and a half bath for the whole family as well. The owners put in new hardwood floors throughout the main floor and have recently replaced the heating and air conditioning systems for the new owner's peace of mind. The Woodlands community features resort-like amenities that include but are not limited to: Volleyball courts, tennis courts, 4 designated pickleball courts, a massive swimming pool with an amazing slide, a welcoming clubhouse, playgrounds, trails surrounding the community with walking accessible lanes and sidewalks for the whole family. No rental restrictions if an investor wants a great home in an excellent location and neighborhood. Your new home is conveniently situated near Highway 92 and close to I-575, Downtown Woodstock, and Downtown Roswell.
Closed
$615,000
404 Pinoak Dr, Woodstock, GA 30188
4beds
2,419sqft
Single Family Residence, Residential
Built in 2005
9,147 Square Feet Lot
$606,200 Zestimate®
$254/sqft
$2,902 Estimated rent
Home value
$606,200
$564,000 - $649,000
$2,902/mo
Zestimate® history
Owner options
List your home for rent
$2,902/mo
Rent Zestimate®
Find your next renter with Zillow Rental Manager. Plus, with online applications, you can quickly screen prospective tenants – for free.
$2,902/mo
Rent Zestimate®
Refinance and save
$4,187/mo
Est. payment
Refinancing to a lower rate could help reduce your monthly payments and save thousands over the life of the loan.
$4,187/mo
Est. payment
Explore your selling options
Work with a Zillow partner agent
Leverage their expertise and Zillow's premium Showcase listings to get your home seen by more buyers.
Get startedList with your own agent
Get your home in front of millions of buyers by listing it on Zillow.
Learn how to do itSell it yourself
Take full control of how buyers see your home on Zillow by listing For Sale by Owner (FSBO).
List your homeWhat's special
Zillow last checked:
Listing updated:
Listed by:
Billy Burns,
Rock River Realty, LLC. 404-372-8883
Bought with:
Mina Handa, 350009
Harry Norman Realtors
Source: FMLS GA,MLS#: 7527314
Facts & features
Interior
Bedrooms & bathrooms
- Bedrooms: 4
- Bathrooms: 3
- Full bathrooms: 2
- 1/2 bathrooms: 1
Rooms
- Room types: Office
Primary bedroom
- Features: None
- Level: None
Bedroom
- Features: None
Primary bathroom
- Features: Double Vanity, Separate Tub/Shower
Dining room
- Features: Seats 12+, Separate Dining Room
Kitchen
- Features: Eat-in Kitchen
Heating
- Forced Air
Cooling
- Central Air, Ceiling Fan(s), Zoned
Appliances
- Included: Dishwasher, Double Oven, Disposal, Gas Range
- Laundry: Upper Level
Features
- Double Vanity, Entrance Foyer 2 Story, High Ceilings 10 ft Main, Tray Ceiling(s), Walk-In Closet(s)
- Flooring: Hardwood, Carpet
- Windows: Insulated Windows
- Basement: None
- Number of fireplaces: 1
- Fireplace features: Family Room, Gas Log
- Common walls with other units/homes: No Common Walls
Interior area
- Total structure area: 2,419
- Total interior livable area: 2,419 sqft
- Finished area above ground: 2,419
- Finished area below ground: 0
Property
Parking
- Total spaces: 2
- Parking features: Garage Door Opener, Attached, Driveway, Garage, Garage Faces Front, Kitchen Level, On Street
- Attached garage spaces: 2
- Has uncovered spaces: Yes
Accessibility
- Accessibility features: None
Features
- Levels: Two
- Stories: 2
- Patio & porch: Screened
- Exterior features: Permeable Paving, Private Yard, Rain Gutters
- Pool features: None
- Spa features: None
- Fencing: Back Yard,Privacy,Wood
- Has view: Yes
- View description: Rural
- Waterfront features: None
- Body of water: None
Lot
- Size: 9,147 Square Feet
- Features: Level, Private, Landscaped, Sloped, Sprinklers In Front, Sprinklers In Rear
Details
- Additional structures: None
- Parcel number: 15N23G 040
- Other equipment: Irrigation Equipment
- Horse amenities: None
Construction
Type & style
- Home type: SingleFamily
- Architectural style: Traditional
- Property subtype: Single Family Residence, Residential
Materials
- Brick, HardiPlank Type
- Foundation: Slab
- Roof: Composition
Condition
- Resale
- New construction: No
- Year built: 2005
Utilities & green energy
- Electric: 110 Volts
- Sewer: Public Sewer
- Water: Public
- Utilities for property: Underground Utilities, Cable Available, Electricity Available, Natural Gas Available, Phone Available, Sewer Available, Water Available
Green energy
- Energy efficient items: Thermostat
- Energy generation: None
Community & HOA
Community
- Features: Clubhouse, Park, Playground, Pool, Sidewalks, Street Lights, Swim Team, Tennis Court(s), Near Beltline
- Security: Smoke Detector(s)
- Subdivision: Woodlands
HOA
- Has HOA: Yes
- Services included: Reserve Fund, Swim, Tennis
- HOA fee: $500 semi-annually
Location
- Region: Woodstock
Financial & listing details
- Price per square foot: $254/sqft
- Tax assessed value: $573,100
- Annual tax amount: $5,755
- Date on market: 2/19/2025
- Cumulative days on market: 5 days
- Listing terms: 1031 Exchange,Cash,Conventional,FHA,VA Loan
- Electric utility on property: Yes
- Road surface type: Asphalt
Price history
| Date | Event | Price |
|---|---|---|
| 4/10/2025 | Sold | $615,000$254/sqft |
Source:  FMLS GA #7527314 Report a problem FMLS GA #7527314 Report a problem | ||
| 4/10/2025 | Pending sale | $615,000$254/sqft |
Source: FMLS GA #7527314 Report a problem | ||
| 2/19/2025 | Listed for sale | $615,000+13.9%$254/sqft |
Source: FMLS GA #7527314 Report a problem | ||
| 11/21/2022 | Sold | $540,000-1.8%$223/sqft |
Source: Public Record Report a problem | ||
| 10/15/2022 | Contingent | $550,000$227/sqft |
Source: FMLS GA #7127973 Report a problem | ||
| 10/15/2022 | Pending sale | $550,000$227/sqft |
Source:  GAMLS #10099754 Report a problem GAMLS #10099754 Report a problem | ||
| 10/13/2022 | Price change | $550,000-1.8%$227/sqft |
Source: GAMLS #10099754 Report a problem | ||
| 10/10/2022 | Listed for sale | $559,900+83.6%$231/sqft |
Source: GAMLS #10099754 Report a problem | ||
| 5/25/2016 | Sold | $305,000$126/sqft |
Source:  FMLS GA #5670112 Report a problem FMLS GA #5670112 Report a problem | ||
| 4/7/2016 | Pending sale | $305,000$126/sqft |
Source: RE/MAX ON MAIN #5670112 Report a problem | ||
| 4/5/2016 | Listed for sale | $305,000+1.7%$126/sqft |
Source: RE/MAX ON MAIN #5670112 Report a problem | ||
| 6/30/2009 | Listing removed | $300,000$124/sqft |
Source: Solid Source Realty #3849584 Report a problem | ||
| 5/14/2009 | Price change | $300,000-1.6%$124/sqft |
Source: Solid Source Realty #3849584 Report a problem | ||
| 1/29/2009 | Listed for sale | $305,000+10.7%$126/sqft |
Source: Listhub #3849584 Report a problem | ||
| 1/9/2006 | Sold | $275,400$114/sqft |
Source: Public Record Report a problem | ||
Public tax history
| Year | Property taxes | Tax assessment |
|---|---|---|
| 2025 | $5,813 +2.4% | $229,240 +6% |
| 2024 | $5,680 +1.5% | $216,200 +2.1% |
| 2023 | $5,594 +16.2% | $211,800 +27.5% |
| 2022 | $4,816 +11.3% | $166,120 +20.6% |
| 2021 | $4,327 +5.4% | $137,800 +6.4% |
| 2020 | $4,106 +33.8% | $129,520 +6.2% |
| 2019 | $3,068 +2.1% | $122,000 -58.9% |
| 2018 | $3,004 +3.9% | $296,600 +4.7% |
| 2017 | $2,892 +14% | $283,400 +12.1% |
| 2016 | $2,536 | $252,900 +2.1% |
| 2015 | $2,536 +4% | $247,800 +2.9% |
| 2014 | $2,439 +13% | $240,800 +15% |
| 2013 | $2,158 -1.2% | $209,400 -0.9% |
| 2012 | $2,183 -3% | $211,200 -4.8% |
| 2011 | $2,251 -4.3% | $221,900 +133.8% |
| 2010 | $2,353 -1.2% | $94,920 -6.4% |
| 2009 | $2,381 +7.9% | $101,440 -2.8% |
| 2008 | $2,207 -1% | $104,360 -0.8% |
| 2007 | $2,228 -1.1% | $105,200 |
| 2006 | $2,252 | $105,200 |
Find assessor info on the county website
Neighborhood: 30188
Nearby homes
- $573,3004 bd2 ba2.8k sqft402 Pinoak Dr, Woodstock, GA 30188Off Market
- $581,7005 bd3 ba2.9k sqft406 Pinoak Dr, Woodstock, GA 30188Off Market
- $738,2005 bd3 ba3.6k sqft503 Pinchot Way, Woodstock, GA 30188Off Market
- $557,7004 bd3 ba3k sqft505 Pinchot Way, Woodstock, GA 30188Off Market
- $667,1004 bd7 ba2.8k sqft407 Pinoak Dr #0, Woodstock, GA 30188Off Market
- $595,7004 bd3 ba2.8k sqft405 Pinoak Dr, Woodstock, GA 30188Off Market
- $602,1004 bd2 ba2.8k sqft403 Pinoak Dr, Woodstock, GA 30188Off Market
- $573,6004 bd3 ba2.8k sqft407 Pinoak Dr, Woodstock, GA 30188Off Market
Nearby schools
GreatSchools rating
- 8/10Little River Elementary SchoolGrades: PK-5Distance: 1.4 mi
- 8/10Mill Creek Middle SchoolGrades: 6-8Distance: 2.1 mi
- 8/10River Ridge High SchoolGrades: 9-12Distance: 2.1 mi
Schools provided by the listing agent
- Elementary: Little River
- Middle: Mill Creek
- High: River Ridge
Source: FMLS GA. This data may not be complete. We recommend contacting the local school district to confirm school assignments for this home.
Get a cash offer in 3 minutes
Find out how much your home could sell for in as little as 3 minutes with a no-obligation cash offer.
Estimated market value
$606,200
Get a cash offer in 3 minutes
Find out how much your home could sell for in as little as 3 minutes with a no-obligation cash offer.
Estimated market value
$606,200
- Georgia
- Cherokee County
- Woodstock
- 30188
- 404 Pinoak Dr
Nearby cities
Nearby zip codes
Other Woodstock Topics
