Skip main navigation
Closed
  • $520,000

    404 PIPER Place, St. Johns, FL 32259

    3beds
    1,961sqft
    Single Family Residence
    Built in 1993
    0.26 Acres Lot
    $519,900 Zestimate®
    $265/sqft
    $3,001 Estimated rent

    Home value

    $519,900

    $489,000 - $551,000

    $3,001/mo

    Zestimate® history
    Loading
    Loading...

    Owner options

    List your home for rent

    $3,001/mo

    Rent Zestimate®

    Find your next renter with Zillow Rental Manager. Plus, with online applications, you can quickly screen prospective tenants – for free.

    Learn more

    $3,001/mo

    Rent Zestimate®

    Refinance and save

    $3,927/mo

    Est. payment

    Refinancing to a lower rate could help reduce your monthly payments and save thousands over the life of the loan.

    See today's rates

    $3,927/mo

    Est. payment

    Explore your selling options

    Work with a Zillow partner agent

    Leverage their expertise and Zillow's premium Showcase listings to get your home seen by more buyers.

    Get started

    List with your own agent

    Get your home in front of millions of buyers by listing it on Zillow.

    Learn how to do it

    Sell it yourself

    Take full control of how buyers see your home on Zillow by listing For Sale by Owner (FSBO).

    List your home

    What's special

    New pool screenSparkling poolCanopy of mature treesBrand-new paver patioBrand-new custom paver drivewayNew windows throughoutExpansive open-concept family room
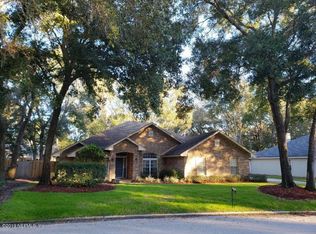
    Your Private Oasis Awaits in Julington Creek Plantation! Experience the perfect blend of elegance and comfort in this stunning 3-bedroom, 2-bathroom pool home. From the brand-new custom paver driveway to the canopy of mature trees, this property offers incredible curb appeal. Inside, the home shines with new windows throughout, newer paint, and plush newer carpet in the bedrooms. The interior is highlighted by a spacious, well-appointed kitchen designed for the modern lifestyle. With an abundance of counter space and cabinetry, the kitchen serves as the central hub, overlooking an expansive open-concept family room. From here, elegant French doors lead you directly to the outdoor living space. The split-bedroom floorplan ensures privacy, highlighted by a massive Owner's Suite. This retreat features its own private set of French doors opening to the pool, a spacious primary bath with a walk-in shower, and a dual-sink vanity. Step outside into your screened-in paradise, featuring a sparkling pool, brand-new paver patio, and new pool screen. Whether you're hosting a dinner party or enjoying a quiet morning by the water, this home is designed for enjoyment. Located just minutes from A-rated schools, shopping, and diningthis is the one you've been waiting for!

    Zillow last checked:

    Listing updated:

    Listed by:

    THOMAS YATES 904-762-5205,

    COLDWELL BANKER VANGUARD REALTY 904-269-7117

    Bought with:

    COLLEEN RODRIGUEZ, 3503484

    BETTER HOMES & GARDENS REAL ESTATE LIFESTYLES REALTY

    Source: realMLS,MLS#: 2123666MLS Logo

    Facts & features

    Interior

    Bedrooms & bathrooms
    • Bedrooms: 3
    • Bathrooms: 2
    • Full bathrooms: 2
    Heating
    • Central, Electric, Heat Pump
    Cooling
    • Central Air, Electric
    Appliances
    • Included: Dishwasher, Disposal, Electric Oven, Electric Range, Electric Water Heater, Microwave, Refrigerator, Water Softener Owned
    • Laundry: Electric Dryer Hookup, In Unit, Washer Hookup
    Features
    • Breakfast Bar, Breakfast Nook, Built-in Features, Ceiling Fan(s), Eat-in Kitchen, Entrance Foyer, Kitchen Island, Pantry, Primary Bathroom -Tub with Separate Shower, Master Downstairs, Split Bedrooms, Vaulted Ceiling(s), Walk-In Closet(s)
    • Flooring: Carpet, Laminate, Tile
    • Number of fireplaces: 1
    • Fireplace features: Wood Burning
    Interior area
    • Total interior livable area: 1,961 sqft

    Property

    Parking
    • Total spaces: 2
    • Parking features: Garage, Garage Door Opener
    • Garage spaces: 2
    Features
    • Levels: One
    • Stories: 1
    • Patio & porch: Screened
    • Pool features: In Ground, Heated, Screen Enclosure
    • Fencing: Back Yard,Full,Privacy,Wood
    • Has view: Yes
    • View description: Pool
    Lot
    • Size: 0.26 Acres
    • Features: Dead End Street
    Details
    • Parcel number: 2500060090
    • Zoning description: Single Family

    Construction

    Type & style
    • Home type: SingleFamily
    • Architectural style: Traditional
    • Property subtype: Single Family Residence
    Materials
    • Stucco
    • Roof: Shingle
    Condition
    • Updated/Remodeled
    • New construction: No
    • Year built: 1993

    Utilities & green energy

    • Sewer: Public Sewer
    • Water: Public
    • Utilities for property: Cable Available, Electricity Connected, Sewer Connected, Water Connected

    Community & neighborhood

    Security
    • Security features: Smoke Detector(s)
    Location
    • Region: Saint Johns
    • Subdivision: Julington Creek Plan

    HOA & financial

    HOA
    • Has HOA: Yes
    • HOA fee: $580 annually

    Other

    Other facts
    • Listing terms: Cash,Conventional,FHA,VA Loan
    • Road surface type: Asphalt, Paved

    Price history

    DateEventPrice
    3/3/2026Sold$520,000$265/sqft
    Source: realMLS #2123666 Report a problem
    1/9/2026Listed for sale$520,000+20.9%$265/sqft
    Source: realMLS #2123666 Report a problem
    8/16/2021Sold$430,000+1.2%$219/sqft
    Source: realMLS #1119682 Report a problem
    7/12/2021Pending sale$425,000$217/sqft
    Source: RE/MAX International #1119682 Report a problem
    7/12/2021Contingent$425,000$217/sqft
    Source: realMLS #1119682 Report a problem
    7/9/2021Listed for sale$425,000+49.2%$217/sqft
    Source: realMLS #1119682 Report a problem
    3/24/2021Listing removed--
    Source: Owner Report a problem
    10/31/2016Listing removed$284,900$145/sqft
    Source: Owner Report a problem
    10/31/2016Listed for sale$284,900+1%$145/sqft
    Source: Owner Report a problem
    10/3/2016Sold$282,000-1%$144/sqft
    Source: Public Record Report a problem
    8/20/2016Pending sale$284,900$145/sqft
    Source: Owner Report a problem
    8/6/2016Price change$284,900+2.1%$145/sqft
    Source: Owner Report a problem
    8/2/2016Listed for sale$279,000+50.6%$142/sqft
    Source: Owner Report a problem
    9/8/2011Sold$185,300-7.3%$94/sqft
    Source: Agent Provided Report a problem
    6/30/2011Price change$199,855-4.8%$102/sqft
    Source: Vanguard Realty, Inc. #580714 Report a problem
    6/14/2011Price change$209,900-6.7%$107/sqft
    Source: Vanguard Realty, Inc. #580714 Report a problem
    5/29/2011Price change$224,900-8.2%$115/sqft
    Source: Vanguard Realty, Inc. #580714 Report a problem
    5/19/2011Listed for sale$244,900+4.3%$125/sqft
    Source: Vanguard Realty, Inc. #580714 Report a problem
    11/21/2009Listing removed$234,900+2.1%$120/sqft
    Source: Susan Kennedy & The Kennedy Team #482201 Report a problem
    8/18/2009Sold$230,000-2.1%$117/sqft
    Source: Public Record Report a problem
    7/22/2009Price change$234,900-9.3%$120/sqft
    Source: Susan Kennedy & The Kennedy Team #482201 Report a problem
    7/19/2009Price change$259,000+10.3%$132/sqft
    Source: Watson Realty Corp #N454522 Report a problem
    4/30/2009Price change$234,900-9.3%$120/sqft
    Source: Listhub #482201 Report a problem
    3/11/2009Price change$259,000-2.3%$132/sqft
    Source: Watson Realty Corp #N454522 Report a problem
    2/18/2009Price change$265,000-3.6%$135/sqft
    Source: Watson Realty Corp #N454522 Report a problem
    1/31/2009Price change$275,000-3.5%$140/sqft
    Source: Watson Realty Corp #N454522 Report a problem
    12/8/2008Price change$285,000-4.7%$145/sqft
    Source: Watson Realty Corp #N454522 Report a problem
    11/8/2008Listed for sale$299,000$152/sqft
    Source: Watson Realty Corp #N454522 Report a problem

    Public tax history

    YearProperty taxesTax assessment
    2025$334 +31.5%$434,215 -0.3%
    2024$254 $435,651 +3%
    2023$254 +7.6%$422,962 +8.4%
    2022$236 -91.7%$390,262 +63.9%
    2021$2,850 +0.4%$238,076 +1.4%
    2020$2,839 -1.7%$234,789 +2.3%
    2019$2,889 $229,510 +1.9%
    2018$2,889 +1.6%$225,231 +2.1%
    2017$2,842 $220,598 +12.4%
    2016$2,842 +9.9%$196,301 +7.9%
    2015$2,586 -9.3%$181,868 +6%
    2014$2,851 $171,560 +11.6%
    2013-- $153,713 -0.8%
    2012-- $154,920 -4.9%
    2011-- $162,890 -5.2%
    2010-- $171,890 -4.6%
    2009-- $180,127 +6.6%
    2008-- $168,937 +3.1%
    2007-- $163,852 +2.5%
    2006-- $159,856 +3%
    2005-- $155,200 +3%
    2004-- $150,680 +1.9%
    2003-- $147,870 +2.4%
    2002-- $144,404 +1.6%
    2001-- $142,130 +3%
    2000-- $137,990

    Find assessor info on the county website

    Neighborhood: Fruit Cove

    Nearby schools

    GreatSchools rating
    Schools provided by the listing agent
    • Elementary: Julington Creek
    • Middle: Fruit Cove
    • High: Creekside

    Source: realMLS. This data may not be complete. We recommend contacting the local school district to confirm school assignments for this home.

    Get a cash offer in 3 minutes
    Find out how much your home could sell for in as little as 3 minutes with a no-obligation cash offer.
    Estimated market value
    $519,900
    Get a cash offer in 3 minutes
    Find out how much your home could sell for in as little as 3 minutes with a no-obligation cash offer.
    Estimated market value
    $519,900