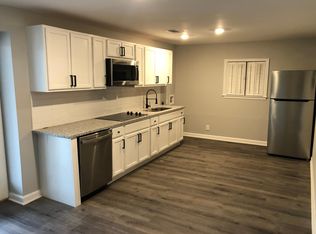
**Note** House is back on market due to Buyer failing to close per contract terms. Buyer has been given notice to close but has failed to do so and could come back and close immediately. All offers are subject to 24 hour notice to this Buyer to close but said Buyer has stated they will not close. This opportunity for them will not last past 4/3/2025. **Note** This beautifully renovated 3-bedroom ranch, situated on a spacious 1-acre lot, seamlessly blends modern updates with classic charm. Highlights include solid bamboo flooring throughout and a finished basement featuring a recreation room, a built-in entertainment wall, and a full bathroom. Don’t forget to check out the storm shelter while you're downstairs! Love outdoor living? The stunning 12x36 ft back deck provides ample space for entertaining and includes a dry area underneath, thanks to metal sheathing designed to channel rainwater. The property also features a 24x35 ft carport large enough to accommodate an RV. A 50-amp plug at the back of the house is perfect for electric vehicle charging or RV hookup, with an additional 50-amp plug conveniently located inside the garage. A 14x32 ft shed adds even more storage options. Upgrades include a new Bosch dishwasher, a 2022 oven with an air fryer feature, Hardie board siding, and fresh paint. For added safety and peace of mind, we’ve also installed a radon mitigation system. This home truly offers convenience, style, and thoughtful improvements!
Closed
Zillow last checked:
Listing updated:
Bought with:
Jared Chenier, 378378
Corcoran Reverie
Source: RealTracs MLS as distributed by MLS GRID,MLS#: 2780826
Price history
| Date | Event | Price |
|---|---|---|
| 5/10/2025 | Sold | $555,000-1.8%$215/sqft |
Source:  RealTracs MLS as distributed by MLS GRID #2780826 Report a problem RealTracs MLS as distributed by MLS GRID #2780826 Report a problem | ||
| 4/2/2025 | Contingent | $565,000$219/sqft |
Source: RealTracs MLS as distributed by MLS GRID #2780826 Report a problem | ||
| 3/28/2025 | Listed for sale | $565,000$219/sqft |
Source: RealTracs MLS as distributed by MLS GRID #2780826 Report a problem | ||
| 3/8/2025 | Contingent | $565,000$219/sqft |
Source: RealTracs MLS as distributed by MLS GRID #2780826 Report a problem | ||
| 2/11/2025 | Price change | $565,000-1.7%$219/sqft |
Source: RealTracs MLS as distributed by MLS GRID #2780826 Report a problem | ||
| 1/22/2025 | Listed for sale | $575,000+211%$223/sqft |
Source: RealTracs MLS as distributed by MLS GRID #2780826 Report a problem | ||
| 2/6/2015 | Sold | $184,900$72/sqft |
Source: RealTracs MLS as distributed by MLS GRID #1600267 Report a problem | ||
| 1/8/2015 | Listed for sale | $184,900+68.1%$72/sqft |
Source: RE/MAX Exceptional Properties #1600267 Report a problem | ||
| 2/18/1998 | Sold | $110,000$43/sqft |
Source: Public Record Report a problem | ||

Get a cash offer in 3 minutes
Find out how much your home could sell for in as little as 3 minutes with a no-obligation cash offer.
Estimated market value
$554,500
