This rare 1.5-story home, just a couple of years old, offers 2,423 sq ft of modern comfort and thoughtful design. With four bedrooms, it provides ample space for daily living and entertaining. The heart of the home is the kitchen, featuring modern finishes and upgraded selections, which flows seamlessly into spacious living areas - perfect for gatherings. Outside, a screened porch overlooks a tree-buffered backyard, creating a private retreat. Located in an amenity-filled neighborhood, this home is move-in ready!
Sold for $430,000
$430,000
404 Porterfield Dr, Youngsville, NC 27596
4beds
2,423sqft
Single Family Residence, Residential
Built in 2021
0.26 Acres Lot
$423,400 Zestimate®
$177/sqft
$2,440 Estimated rent
Home value
$423,400
$373,000 - $483,000
$2,440/mo
Zestimate® history
Owner options
List your home for rent
$2,440/mo
Rent Zestimate®
Find your next renter with Zillow Rental Manager. Plus, with online applications, you can quickly screen prospective tenants – for free.
$2,440/mo
Rent Zestimate®
Refinance and save
$2,620/mo
Est. payment
Refinancing to a lower rate could help reduce your monthly payments and save thousands over the life of the loan.
$2,620/mo
Est. payment
Explore your selling options
Work with a Zillow partner agent
Leverage their expertise and Zillow's premium Showcase listings to get your home seen by more buyers.
Get startedList with your own agent
Get your home in front of millions of buyers by listing it on Zillow.
Learn how to do itSell it yourself
Take full control of how buyers see your home on Zillow by listing For Sale by Owner (FSBO).
List your homeWhat's special
Tree-buffered backyardScreened porchFour bedroomsPrivate retreat
Zillow last checked:
Listing updated:
Listed by:
Tina Caul 919-665-8210,
EXP Realty LLC,
Claire Rachel Thibault 802-999-4284,
EXP Realty LLC
Bought with:
Michele Henderson, 116853
Coldwell Banker HPW
Source: Doorify MLS,MLS#: 10122885
Facts & features
Interior
Bedrooms & bathrooms
- Bedrooms: 4
- Bathrooms: 3
- Full bathrooms: 3
Heating
- Central, Heat Pump
Cooling
- Central Air
Appliances
- Included: Dishwasher, Disposal, Electric Water Heater, Microwave, Plumbed For Ice Maker, Range Hood, Stainless Steel Appliance(s), Oven, Water Heater
- Laundry: Inside, Laundry Room, Main Level
Features
- Bathtub/Shower Combination, Ceiling Fan(s), Crown Molding, Double Vanity, Entrance Foyer, Granite Counters, High Ceilings, Kitchen Island, Open Floorplan, Pantry, Master Downstairs, Recessed Lighting, Smooth Ceilings, Walk-In Closet(s), Walk-In Shower, Water Closet
- Flooring: Carpet, Vinyl, Tile
- Number of fireplaces: 1
- Fireplace features: Family Room, Gas Log
Interior area
- Total structure area: 2,423
- Total interior livable area: 2,423 sqft
- Finished area above ground: 2,423
- Finished area below ground: 0
Property
Parking
- Total spaces: 4
- Parking features: Attached, Concrete, Driveway, Garage, Garage Faces Front, Inside Entrance
- Attached garage spaces: 2
- Uncovered spaces: 2
Features
- Levels: One and One Half
- Stories: 1
- Patio & porch: Covered, Front Porch, Patio, Porch, Screened
- Exterior features: Rain Gutters
- Pool features: Association, Community
- Has view: Yes
Lot
- Size: 0.26 Acres
- Dimensions: 64 x 161 x 88 x 140
- Features: Back Yard, Front Yard, Landscaped
Details
- Parcel number: 1842962357
- Special conditions: Standard
Construction
Type & style
- Home type: SingleFamily
- Architectural style: Transitional
- Property subtype: Single Family Residence, Residential
Materials
- Vinyl Siding
- Foundation: Slab
- Roof: Shingle
Condition
- New construction: No
- Year built: 2021
Utilities & green energy
- Sewer: Public Sewer
- Water: Public
Community & HOA
Community
- Subdivision: Holden Creek Preserve
HOA
- Has HOA: Yes
- Amenities included: Maintenance, Maintenance Grounds, Playground, Pool
- Services included: None
- HOA fee: $40 monthly
Location
- Region: Youngsville
Financial & listing details
- Price per square foot: $177/sqft
- Tax assessed value: $402,200
- Annual tax amount: $2,542
- Date on market: 9/19/2025
Price history
| Date | Event | Price |
|---|---|---|
| 12/18/2025 | Sold | $430,000-2.3%$177/sqft |
Source:  Doorify MLS #10122885 Report a problem Doorify MLS #10122885 Report a problem | ||
| 11/20/2025 | Pending sale | $440,000$182/sqft |
Source: Doorify MLS #10122885 Report a problem | ||
| 9/19/2025 | Listed for sale | $440,000-2%$182/sqft |
Source: Doorify MLS #10122885 Report a problem | ||
| 9/5/2025 | Listing removed | $449,000$185/sqft |
Source:  Long & Foster Broker Feed #10102531 Report a problem Long & Foster Broker Feed #10102531 Report a problem | ||
| 8/24/2025 | Price change | $449,000-2.2%$185/sqft |
Source: Doorify MLS #10102531 Report a problem | ||
| 8/21/2025 | Price change | $459,000-0.2%$189/sqft |
Source: Doorify MLS #10102531 Report a problem | ||
| 7/29/2025 | Price change | $459,900-2.1%$190/sqft |
Source: Doorify MLS #10102531 Report a problem | ||
| 7/17/2025 | Price change | $470,000-2.1%$194/sqft |
Source: Doorify MLS #10102531 Report a problem | ||
| 7/9/2025 | Price change | $479,900-1%$198/sqft |
Source: Doorify MLS #10102531 Report a problem | ||
| 6/26/2025 | Price change | $484,950-2%$200/sqft |
Source: Doorify MLS #10102531 Report a problem | ||
| 6/12/2025 | Listed for sale | $495,000+7.9%$204/sqft |
Source: Doorify MLS #10102531 Report a problem | ||
| 4/26/2022 | Sold | $458,703$189/sqft |
Source: Doorify MLS #2411568 Report a problem | ||
| 1/25/2022 | Pending sale | $458,703$189/sqft |
Source: Doorify MLS #2411568 Report a problem | ||
| 1/3/2022 | Price change | $458,703+1.1%$189/sqft |
Source: Doorify MLS #2411568 Report a problem | ||
| 10/4/2021 | Listed for sale | $453,678$187/sqft |
Source: Doorify MLS #2411568 Report a problem | ||
Public tax history
| Year | Property taxes | Tax assessment |
|---|---|---|
| 2025 | $2,542 +1.9% | $402,200 |
| 2024 | $2,495 +17.1% | $402,200 +75.2% |
| 2023 | $2,132 +107.8% | $229,580 |
| 2022 | $1,026 +100.7% | -- |
| 2021 | $511 | -- |
Find assessor info on the county website
Neighborhood: 27596
Nearby homes
- $406,7003 bd3 ba2.1k sqft402 Porterfield Dr, Youngsville, NC 27596Off Market
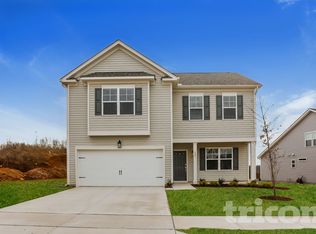
- $508,8005 bd3 ba3k sqft406 Porterfield Dr, Youngsville, NC 27596Off Market
- $513,1005 bd4 ba3k sqft408 Porterfield Dr, Youngsville, NC 27596Off Market
- $380,4003 bd2 ba1.6k sqft411 Porterfield Dr, Youngsville, NC 27596Off Market
- $500,3005 bd4 ba3k sqft409 Porterfield Dr, Youngsville, NC 27596Off Market
- $404,5003 bd2 ba2.2k sqft413 Porterfield Dr, Youngsville, NC 27596Off Market
- $408,6004 bd3 ba2.2k sqft407 Porterfield Dr, Youngsville, NC 27596Off Market
- $344,9003 bd2 ba1.6k sqft415 Porterfield Dr, Youngsville, NC 27596Off Market
Nearby schools
GreatSchools rating
- 8/10Youngsville ElementaryGrades: PK-5Distance: 0.8 mi
- 5/10Cedar Creek MiddleGrades: 6-8Distance: 3 mi
- 6/10Franklinton HighGrades: 9-12Distance: 4.8 mi
Schools provided by the listing agent
- Elementary: Franklin - Youngsville
- Middle: Franklin - Cedar Creek
- High: Franklin - Franklinton
Source: Doorify MLS. This data may not be complete. We recommend contacting the local school district to confirm school assignments for this home.
Get a cash offer in 3 minutes
Find out how much your home could sell for in as little as 3 minutes with a no-obligation cash offer.
Estimated market value
$423,400
Get a cash offer in 3 minutes
Find out how much your home could sell for in as little as 3 minutes with a no-obligation cash offer.
Estimated market value
$423,400
- North Carolina
- Franklin County
- Youngsville
- 27596
- 404 Porterfield Dr
Nearby cities
Nearby zip codes
Other Youngsville Topics
