BACK ON MARKET. ANOTHER OPPORTUNITY TO MAKE THIS ONE YOURS. TAKE ADVANTAGE OF UP TO 15K IN SELLER PAID CONCESSIONS WITH AN ACCEPTABLE OFFER. Welcome to this beautifully updated home in one of the area's most desirable locations. Perfect for first-time buyers, young professionals, growing families, or those looking to downsize. This property offers comfort, convenience, and a spacious lot just minutes from shopping, dining, and the beaches.
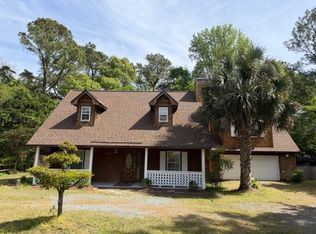
Situated on a large mature lot, the home features a wide driveway, an inviting front walkway, and a fully fenced backyard that's ideal for kids, pets, or entertaining. The yard offers a blank canvas to create your own outdoor oasis, with plenty of room for landscaping, gardening, or outdoor living. There's also ample space to park an RV or boat.
Inside, you'll find 3 bedrooms and 2 full bathrooms, with the third bedroom offering flexibility as a home office or guest room. Both bathrooms have been tastefully updated with modern vanities, ceramic tub surrounds, and classic subway tile.
The renovated kitchen is the heart of the home, featuring stainless steel appliances, soft-close Craftsman-style cabinetry, subway tile backsplash, a large pantry, and a peninsula with bar seating perfect for casual meals or gathering with family and friends.
Just off the kitchen, the dining area opens through two French doors onto a spacious rear deck shaded by a beautiful mature Japanese Maple, creating the perfect setting for grilling, relaxing, and outdoor entertaining.
Additional updates include hickory hardwood flooring, a newer rear deck, steps leading to the detached garage, and a 2020 architectural shingle roof. Located just one mile from the area's elementary school and close to everything Wilmington has to offer, this move-in-ready home combines modern updates with everyday functionality.
Sold for $335,000
Zillow last checked:
Listing updated:
Bought with:
Peter S Vinal, 213264
Peter S Vinal Realty & Associates
Source: Hive MLS,MLS#: 100585621 Originating MLS: Cape Fear Realtors MLS, Inc.
Originating MLS: Cape Fear Realtors MLS, Inc.Price history
| Date | Event | Price |
|---|---|---|
| 9/2/2026 | Sold | $335,000-14.1%$246/sqft |
Source:  Hive MLS #100585621 Report a problem Hive MLS #100585621 Report a problem | ||
| 8/24/2026 | Contingent | $390,000$287/sqft |
Source: Hive MLS #100585621 Report a problem | ||
| 8/15/2026 | Listed for sale | $390,000-1.3%$287/sqft |
Source: Hive MLS #100585621 Report a problem | ||
| 8/3/2026 | Contingent | $395,000$290/sqft |
Source: Hive MLS #100585621 Report a problem | ||
| 7/23/2026 | Price change | $395,000-3.7%$290/sqft |
Source: Hive MLS #100585621 Report a problem | ||
| 7/16/2026 | Price change | $410,000-2.2%$301/sqft |
Source: Hive MLS #100585621 Report a problem | ||
| 7/9/2026 | Price change | $419,250-2.5%$308/sqft |
Source: Hive MLS #100585621 Report a problem | ||
| 7/1/2026 | Listed for sale | $429,900+48.3%$316/sqft |
Source: Hive MLS #100585621 Report a problem | ||
| 3/18/2021 | Listing removed | -- |
Source: Owner Report a problem | ||
| 3/9/2021 | Sold | $289,900+243.1%$213/sqft |
Source: Hive MLS #100254853 Report a problem | ||
| 12/3/2019 | Sold | $84,500+2.4%$62/sqft |
Source: Public Record Report a problem | ||
| 11/22/2019 | Pending sale | $82,500$61/sqft |
Source: Owner Report a problem | ||
| 11/1/2019 | Listed for sale | $82,500-64.9%$61/sqft |
Source: Owner Report a problem | ||
| 1/31/2019 | Sold | $235,000+9.3%$173/sqft |
Source: Public Record Report a problem | ||
| 12/19/2018 | Pending sale | $215,000$158/sqft |
Source: RE/MAX Essential #100141357 Report a problem | ||
| 11/21/2018 | Listed for sale | $215,000+41.4%$158/sqft |
Source: RE/MAX Essential #100141029 Report a problem | ||
| 5/25/2010 | Sold | $152,000+0.1%$112/sqft |
Source: Public Record Report a problem | ||
| 4/3/2010 | Price change | $151,900-3.8%$112/sqft |
Source: Pam Wooddell #444643 Report a problem | ||
| 3/13/2010 | Price change | $157,900-4.2%$116/sqft |
Source: Pam Wooddell #444643 Report a problem | ||
| 2/18/2010 | Listed for sale | $164,900$121/sqft |
Source: Live Oak Real Estate #444643 Report a problem | ||
Nearby homes
Get a cash offer in 3 minutes
Find out how much your home could sell for in as little as 3 minutes with a no-obligation cash offer.
Estimated market value
$385,300
