Skip main navigation
New construction
  • Price cut: $3K (8/11)
    $256,000

    404 Prosperity Ln Lot 71, Moore, SC 29369

    4beds
    1,772sqft
    : 
    $1,548/mo
    Get pre-qualified
    Single Family Residence, Residential
    Built in 2026
    4,791 Square Feet Lot
    $-- Zestimate®
    $144/sqft
    $-- HOA

    What's special

    Spacious great roomCentrally located loftSurrounded by mature treesLarge islandWalk-in pantryOpen-concept kitchenShaker-style cabinets
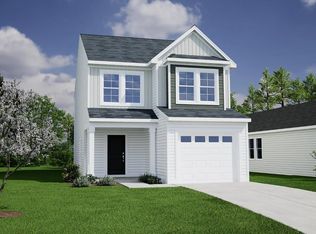
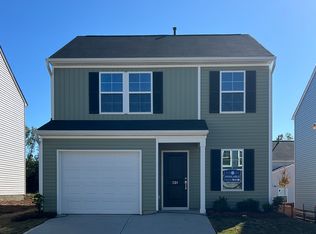
    Welcome to Mungo Homes Guilford floorplan. This is a well-designed two-story home featuring four bedrooms and two-and-a-half bathrooms. As you enter, a welcoming flex room waits that is perfect for an office or dining room. It leads you into a spacious great room, great for family gatherings, entertaining and everyday living. The open-concept kitchen includes a large island, with granite countertops, Shaker-style cabinets, and a walk-in pantry for plenty of storage. A door off the great room provides access to the back patio, ideal for outdoor activities. Durable luxury vinyl plank flooring runs throughout the first floor, combining style and practicality. Upstairs, a centrally located loft which is a perfect for a home office, playroom, movie room or reading nook. Three secondary bedrooms share a full bathroom, while the primary suite features a vaulted ceiling, a private bathroom with double sinks, a linen closet, and an oversized walk-in closet. The laundry room is centrally located near the bedrooms upstairs. Designed for comfort and functionality, this home is a great fit for modern living Enjoy being just a stone’s throw from Linville Hills Park, surrounded by mature trees. Located minutes from Downtown Spartanburg, this community offers the perfect balance of peaceful surroundings and easy access to shopping, schools, hospitals, and major highways, including I-26 and I-85. Residents of Braxton Place are also zoned for the highly sought-after Dorman High School and are just 1.2 miles from R.P. Dawkins Middle School.
    241 days
    |
    43
    |
    4
    |

    Zillow last checked:

    Listing updated:

    Listed by:

    Kaz Ansari 843-437-8402,

    Mungo Homes Properties, LLC

    Source: Greater Greenville AOR,MLS#: 1577524MLS Logo

      Facts & features

      Interior

      Bedrooms & bathrooms
      • Bedrooms: 4
      • Bathrooms: 3
      • Full bathrooms: 2
      • 1/2 bathrooms: 1
      Rooms
      • Room types: Laundry, Loft
      Primary bedroom
      • Area: 192
      • Dimensions: 16 x 12
      Bedroom 2
      • Area: 100
      • Dimensions: 10 x 10
      Bedroom 3
      • Area: 110
      • Dimensions: 10 x 11
      Bedroom 4
      • Area: 132
      • Dimensions: 12 x 11
      Primary bathroom
      • Features: Double Sink, Full Bath, Walk-In Closet(s)
      • Level: Second
      Dining room
      • Area: 99
      • Dimensions: 9 x 11
      Kitchen
      • Area: 136
      • Dimensions: 8 x 17
      Living room
      • Area: 234
      • Dimensions: 18 x 13
      Heating
      • Forced Air
      Cooling
      • Central Air
      Appliances
      • Included: Dishwasher, Disposal, Gas Oven, Microwave, Gas Water Heater, Tankless Water Heater
      • Laundry: 2nd Floor, Walk-in, Electric Dryer Hookup, Washer Hookup, Laundry Room
      Features
      • Ceiling Fan(s), Ceiling Smooth, Granite Counters, Open Floorplan, Pantry
      • Flooring: Carpet, Luxury Vinyl
      • Basement: None
      • Attic: Pull Down Stairs,Storage
      • Has fireplace: No
      • Fireplace features: None
      Interior area
      • Total interior livable area: 1,772 sqft

      Property

      Parking
      • Total spaces: 2
      • Parking features: Attached, Garage Door Opener, Key Pad Entry, Driveway, Concrete
      • Attached garage spaces: 2
      • Has uncovered spaces: Yes
      Features
      • Levels: Two
      • Stories: 2
      • Patio & porch: Patio, Front Porch
      Lot
      • Size: 4,791 Square Feet
      • Features: 1/2 Acre or Less
      • Topography: Level
      Details
      • Parcel number: 6240094.71

      Construction

      Type & style
      • Home type: SingleFamily
      • Architectural style: Craftsman
      • Property subtype: Single Family Residence, Residential
      Materials
      • Vinyl Siding
      • Foundation: Slab
      • Roof: Composition
      Condition
      • Under Construction
      • New construction: Yes
      • Year built: 2026
      Details
      • Builder model: Guilford A
      • Builder name: Mungo Homes

      Utilities & green energy

      • Sewer: Public Sewer
      • Water: Public

      Community & HOA

      Community
      • Features: Common Areas, Street Lights
      • Security: Smoke Detector(s)
      • Subdivision: Braxton Place
      HOA
      • Has HOA: Yes
      • Services included: None
      Location
      • Region: Moore

      Financial & listing details

      • Price per square foot: $144/sqft
      • Date on market: 12/20/2025

        Estimated market value

        Not available

        Estimated sales range

        Not available

        $1,981/mo

        Price history

        DateEventPrice
        8/11/2026Price change$256,000-1.2%$144/sqft
        Source: Greater Greenville AOR #1577524 Report a problem
        8/2/2026Listed for sale$259,000$146/sqft
        Source: Greater Greenville AOR #1577524 Report a problem
        6/1/2026Pending sale$259,000$146/sqft
        Source: Greater Greenville AOR #1577524 Report a problem
        5/6/2026Price change$259,000-0.8%$146/sqft
        Source: Greater Greenville AOR #1577524 Report a problem
        3/21/2026Price change$261,000+0.8%$147/sqft
        Source: Greater Greenville AOR #1577524 Report a problem
        3/15/2026Price change$259,000-1.1%$146/sqft
        Source: Greater Greenville AOR #1577524 Report a problem
        12/20/2025Listed for sale$262,000$148/sqft
        Source: Greater Greenville AOR #1577524 Report a problem

        Public tax history

        Tax history is unavailable.

        Monthly payment

        Est. payment

        Payment breakdown

        Explore the cost of this home by adjusting the details. Changes won't be saved.
        All calculations are estimates and provided by Zillow, Inc. for informational purposes only. Actual amounts may vary.
        HOA fees may include property taxes on listings classified as Co-Ops. Contact the listing agent and/or owner for fee details.
        See how much you could borrow to make a competitive offer.

        Climate risks

        Neighborhood: 29369

        Getting around

        10 / 100
        Car-Dependent
        19 / 100
        Somewhat Bikeable

        Nearby schools

        GreatSchools rating
        Schools provided by the listing agent
        • Elementary: West View
        • Middle: RP Dawkins
        • High: Dorman

        Source: Greater Greenville AOR. This data may not be complete. We recommend contacting the local school district to confirm school assignments for this home.

        Similar homes