Stunning custom log cabin bordering the National Forest, perfectly positioned to capture sweeping, unobstructed views of Colorado’s two highest peaks—Mount Elbert and Mount Massive. Set on just over an acre, with an additional .46-acre lot available, this property offers unmatched privacy, serenity, and year-round beauty.
Designed and owned by a master carpenter, the home is a true showcase of exceptional craftsmanship, artistic detail, and timeless mountain architecture. Large windows throughout the great room, den, and bedrooms frame breathtaking alpine vistas, while the covered upper deck invites you to relax outdoors in every season. The lower-level private patio features a hot tub and is accessed through a custom-crafted white oak exterior door—an ideal setting for entertaining or unwinding beneath the stars.
Located in the heart of Twin Lakes, this home places world-class recreation at your doorstep. Skiing at multiple premier resorts is just 30–50 minutes away, and kayaking, cycling, trail running, and white-water rafting are all immediately accessible, offering an unparalleled Colorado lifestyle.
Inside, the home features soaring ceilings, rich Australian Cypress hardwood floors, hickory cabinets, and custom built-ins throughout. The primary suite is a work of art, highlighted by a bamboo herringbone floor with a Celtic knot inlay and elegant wainscoting. The gourmet kitchen blends function and refinement with granite countertops, detailed crown molding, and warm, inviting finishes.
Recent upgrades include a new roof installed in July 2025 with Owens Corning Duration Storm Architectural Class 4 impact-resistant shingles, a tankless on-demand hot water heater, all-new lower-level flooring, and a radon mitigation system for added peace of mind. Furnishings are negotiable, offering a truly move-in-ready mountain retreat.
Property owner is the listing agent and a licensed real estate broker in the State of Colorado.
Sold for $750,000
$750,000
404 Quartz Drive, Leadville, CO 80461
3beds
1,600sqft
Single Family Residence
Built in 1998
1.08 Acres Lot
$-- Zestimate®
$469/sqft
$2,428 Estimated rent
Home value
Not available
Estimated sales range
Not available
$2,428/mo
Zestimate® history
Owner options
List your home for rent
$2,428/mo
Rent Zestimate®
Find your next renter with Zillow Rental Manager. Plus, with online applications, you can quickly screen prospective tenants – for free.
$2,428/mo
Rent Zestimate®
Refinance and save
$4,221/mo
Est. payment
Refinancing to a lower rate could help reduce your monthly payments and save thousands over the life of the loan.
$4,221/mo
Est. payment
Explore your selling options
Work with a Zillow partner agent
Leverage their expertise and Zillow's premium Showcase listings to get your home seen by more buyers.
Get startedList with your own agent
Get your home in front of millions of buyers by listing it on Zillow.
Learn how to do itSell it yourself
Take full control of how buyers see your home on Zillow by listing For Sale by Owner (FSBO).
List your homeWhat's special
Hot tubLower-level private patioBreathtaking alpine vistasBordering the national forestCovered upper deckExceptional craftsmanshipCustom built-ins throughout
Zillow last checked:
Listing updated:
Listed by:
Jacqueline Whelihan 970-376-5558 cloudcityrealty@gmail.com,
Cloud City Realty
Bought with:
Jen Mack, 100097323
Centennial Ent & Real Estate, Inc
Source: REcolorado as distributed by MLS GRID,MLS#: 9643866
Facts & features
Interior
Bedrooms & bathrooms
- Bedrooms: 3
- Bathrooms: 2
- Full bathrooms: 1
- 3/4 bathrooms: 1
- Main level bathrooms: 1
- Main level bedrooms: 2
Bedroom
- Description: High Ceilings, Custom Crown Molding, Custom Flooring With Celtic Knot Inlay
- Features: Primary Suite
- Level: Upper
- Area: 216 Square Feet
- Dimensions: 16 x 13.5
Bedroom
- Description: Large Egress Windows, Updated Light Fixture, And New Mohawk Laminate Plank Flooring
- Level: Main
- Area: 92 Square Feet
- Dimensions: 8 x 11.5
Bedroom
- Description: Large Egress Window, Updated Light Fixture, New Mohawk Laminate Plank Flooring
- Level: Main
- Area: 156 Square Feet
- Dimensions: 12 x 13
Bathroom
- Description: Custom Stand Alone Shower With Built In Bench, Rainmaker And Hand Held Shower Heads, Granite Countertop
- Features: En Suite Bathroom
- Level: Upper
- Area: 63.75 Square Feet
- Dimensions: 7.5 x 8.5
Bathroom
- Description: Tiled Floor And Bath, Updated Light Fixture And Mirror, Granite Countertop
- Level: Main
- Area: 48 Square Feet
- Dimensions: 6 x 8
Family room
- Description: Red Oak Wainscoting, New Mohawk Laminate Plank Flooring, White Oak Custom Exterior Door
- Level: Main
- Area: 199.5 Square Feet
- Dimensions: 10.5 x 19
Great room
- Description: Cathedral Ceiling With Beam Custom Crown Molding, Austrailian Cypress Wood Floor, Granite Countertop
- Level: Upper
- Area: 402.5 Square Feet
- Dimensions: 23 x 17.5
Heating
- Forced Air, Wood Stove
Cooling
- None
Appliances
- Included: Convection Oven, Dishwasher, Dryer, Range Hood, Refrigerator, Self Cleaning Oven, Tankless Water Heater, Washer
- Laundry: Laundry Closet
Features
- Ceiling Fan(s)
- Flooring: Bamboo, Laminate, Tile, Wood
- Windows: Double Pane Windows
- Has basement: No
- Has fireplace: Yes
- Fireplace features: Great Room
- Common walls with other units/homes: No Common Walls,No One Above,No One Below
Interior area
- Total structure area: 1,600
- Total interior livable area: 1,600 sqft
- Finished area above ground: 1,600
Property
Parking
- Total spaces: 10
- Details: Off Street Spaces: 10
Features
- Levels: Two
- Stories: 2
- Entry location: Exterior Access
- Patio & porch: Covered, Deck, Front Porch, Patio
- Exterior features: Balcony, Dog Run, Garden, Rain Gutters, Lighting, Private Yard
- Has spa: Yes
- Spa features: Spa/Hot Tub
- Fencing: Partial
- Has view: Yes
- View description: Mountain(s), Valley
Lot
- Size: 1.08 Acres
- Features: Borders National Forest, Corner Lot, Fire Mitigation, Landscaped, Level, Rolling Slope, Secluded, Sloped
- Residential vegetation: Aspen, Partially Wooded, Wooded, Thinned
Details
- Parcel number: 290110301059
- Zoning: Recreational
- Special conditions: Standard
Construction
Type & style
- Home type: SingleFamily
- Property subtype: Single Family Residence
Materials
- Concrete, Frame, Log, Rock, Wood Siding
Condition
- Updated/Remodeled
- Year built: 1998
Details
- Builder model: Barna Log Home
Utilities & green energy
- Electric: 220 Volts
- Water: Private, Shared Well, Well
- Utilities for property: Electricity Connected, Natural Gas Not Available, Phone Available, Propane
Green energy
- Energy efficient items: Appliances, Insulation, Water Heater
Community & HOA
Community
- Security: Smoke Detector(s)
- Subdivision: Mt Elbert Plamor Ranch
HOA
- Has HOA: No
Location
- Region: Twin Lakes
Financial & listing details
- Price per square foot: $469/sqft
- Tax assessed value: $155,188
- Annual tax amount: $1,834
- Date on market: 1/20/2026
- Listing terms: Cash,Conventional,Other
- Exclusions: Sellers Personal Property, Ring Door Bell
- Ownership: Agent Owner
- Electric utility on property: Yes
- Road surface type: Dirt, Gravel
Price history
| Date | Event | Price |
|---|---|---|
| 5/26/2026 | Sold | $750,000-2%$469/sqft |
Source:  REcolorado as distributed by MLS GRID #9643866 Report a problem REcolorado as distributed by MLS GRID #9643866 Report a problem | ||
| 3/21/2026 | Pending sale | $765,000$478/sqft |
Source: REcolorado as distributed by MLS GRID #9643866 Report a problem | ||
| 1/20/2026 | Listed for sale | $765,000$478/sqft |
Source: REcolorado as distributed by MLS GRID #9643866 Report a problem | ||
Public tax history
| Year | Property taxes | Tax assessment |
|---|---|---|
| 2022 | $1,147 +33.8% | $10,785 -2.8% |
| 2021 | $857 +1.8% | $11,096 +12.6% |
| 2020 | $842 -1.8% | $9,854 |
| 2019 | $857 +1.8% | $9,854 +7.2% |
| 2018 | $842 +15% | $9,193 |
| 2017 | $732 -10.1% | $9,193 -10% |
| 2016 | $814 -23.7% | $10,220 |
| 2015 | $1,068 | $10,220 -28.3% |
| 2014 | $1,068 | $14,248 |
| 2013 | -- | $14,248 |
| 2012 | -- | -- |
| 2011 | -- | $14,378 -3.9% |
| 2010 | -- | $14,965 |
Find assessor info on the county website
Neighborhood: 81251
Nearby homes
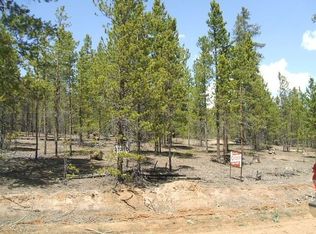
- $48,7500.61 Acres483 Mount Elbert Dr, Twin Lakes, CO 81251Off Market
- $72,0000.46 Acres446 Mount Massive Rd LOT 76, Twin Lakes, CO 81251Sold
- $72,000-- bd-- ba-- sqft446 Mount Massive Rd, Twin Lakes, CO 81251Sold
- $115,0001.08 Acres483 Mount Massive Rd #27 & 28, Twin Lakes, CO 81251Lot/Land
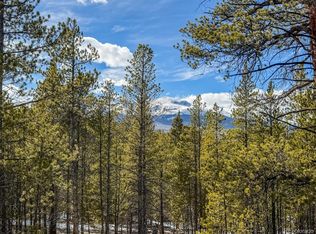
- $70,200-- bd-- ba-- sqft483 Mount Massive Rd, Twin Lakes, CO 81251Off Market
- $70,2000.92 Acres465 Mount Elbert Dr, Twin Lakes, CO 81251Off Market
- $199,000-- bd-- ba-- sqft445 Mount Massive Rd, Twin Lakes, CO 81251Sold
- $199,0002.32 Acres445 Mount Massive Rd LOT 23-24, Twin Lakes, CO 81251Sold
Nearby schools
GreatSchools rating
- 3/10Lake County Middle SchoolGrades: 3-6Distance: 9.9 mi
- 3/10Lake County High SchoolGrades: 7-12Distance: 9.7 mi
- NAWestpark Elementary SchoolGrades: PK-2Distance: 10.4 mi
Schools provided by the listing agent
- Elementary: Westpark
- Middle: Lake County
- High: Lake County
- District: Lake County R-1
Source: REcolorado as distributed by MLS GRID. This data may not be complete. We recommend contacting the local school district to confirm school assignments for this home.


Get pre-qualified for a loan
At Zillow Home Loans, we can pre-qualify you in as little as 5 minutes with no impact to your credit score.An equal housing lender. NMLS #10287.
- Colorado
- Lake County
- Twin Lakes
- 81251
- 404 Quartz Drive
Nearby cities
Nearby zip codes
Other Twin Lakes Topics
