🚨 PRICE IMPROVED AND PRICED TO SELL! SELLERS ARE READY TO MAKE A DEAL! CLOSING COST ASSISTANCE AVAILABLE! This is your opportunity to own a slice of Kent Island paradise with breathtaking Chesapeake Bay views! The sellers are highly motivated and have priced this home aggressively for a quick sale. They are ready to work with qualified buyers and welcome reasonable offers—don't miss your chance before it's gone! Welcome to 404 Queens Colony High Road, a beautifully maintained home in the highly sought-after waterfront community of Queen Anne Colony in Stevensville. Offering the perfect combination of comfort, convenience, and coastal living, this home is an exceptional value. Wake up to spectacular Chesapeake Bay views from the spacious owner's suite and en-suite bathroom, then unwind each evening on the pergola-covered side deck while taking in some of Kent Island's most beautiful sunsets. Inside, you'll find a thoughtfully designed floor plan perfect for everyday living and entertaining. The expansive family room features a cozy gas fireplace, while the kitchen boasts granite countertops, stainless steel appliances, abundant cabinetry, and plenty of workspace. The main level also includes a generous laundry room, mudroom, and a private office or den ideal for working from home. The oversized owner's suite is a true retreat, complete with a large sitting area that could easily serve as a nursery, reading room, or bonus bedroom. The luxurious en-suite bath features a soaking tub, separate shower, and incredible bay views. Additional bedrooms are generously sized with large walk-in closets offering exceptional storage. Living in Queen Anne Colony means enjoying outstanding community amenities including Caroline Park with its pavilion, playground, basketball court, picnic areas, and gazebo. Launch your kayak from the community access on Price Creek, enjoy sunsets at the Chesapeake Bay overlook, or take your golf cart to nearby Blue Heron Golf Course. 🔥 SELLERS ARE MOTIVATED!🔥 Significant Price Improvement Priced aggressively to sell quickly Veteran sellers are ready to negotiate All reasonable offers will be considered Ask about the assumable VA loan at an incredible 2.25% interest rate (for qualified buyers who are eligible to assume a VA loan) This opportunity won't last!
Sold for $515,000
Zillow last checked:
Listing updated:
Bought with:
Linda Perry, 22467
Long & Foster Real Estate, Inc.
Source: Bright MLS,MLS#: MDQA2016972
Price history
| Date | Event | Price |
|---|---|---|
| 9/8/2026 | Sold | $515,000-6.2%$192/sqft |
Source:  Bright MLS #MDQA2016972 Report a problem Bright MLS #MDQA2016972 Report a problem | ||
| 9/2/2026 | Pending sale | $549,000$205/sqft |
Source: Bright MLS #MDQA2016972 Report a problem | ||
| 8/6/2026 | Contingent | $549,000$205/sqft |
Source: Bright MLS #MDQA2016972 Report a problem | ||
| 8/5/2026 | Pending sale | $549,000$205/sqft |
Source: Bright MLS #MDQA2016972 Report a problem | ||
| 7/24/2026 | Contingent | $549,000$205/sqft |
Source: Bright MLS #MDQA2016972 Report a problem | ||
| 7/15/2026 | Price change | $549,000-8.5%$205/sqft |
Source: Bright MLS #MDQA2016972 Report a problem | ||
| 7/3/2026 | Price change | $599,900-7.6%$224/sqft |
Source: Bright MLS #MDQA2016972 Report a problem | ||
| 6/5/2026 | Price change | $649,000-4.4%$242/sqft |
Source: Bright MLS #MDQA2016972 Report a problem | ||
| 5/5/2026 | Price change | $679,000-3%$253/sqft |
Source: Bright MLS #MDQA2016972 Report a problem | ||
| 4/26/2026 | Listed for sale | $699,900+40%$261/sqft |
Source: Bright MLS #MDQA2016972 Report a problem | ||
| 2/6/2024 | Listing removed | -- |
Source: Zillow Rentals Report a problem | ||
| 2/2/2024 | Listed for rent | $3,200+33.3%$1/sqft |
Source: Zillow Rentals Report a problem | ||
| 1/14/2021 | Sold | $500,000+2.2%$187/sqft |
Source: Public Record Report a problem | ||
| 12/11/2020 | Pending sale | $489,000$183/sqft |
Source: Long & Foster Real Estate, Inc. #MDQA145702 Report a problem | ||
| 12/6/2020 | Listed for sale | $489,000+9.9%$183/sqft |
Source: Long & Foster Real Estate, Inc. #MDQA145702 Report a problem | ||
| 9/18/2019 | Listing removed | $2,400$1/sqft |
Source: The Pinnacle Real Estate Co. #MDQA141270 Report a problem | ||
| 8/28/2019 | Listed for rent | $2,400+4.3%$1/sqft |
Source: The Pinnacle Real Estate Co. #MDQA141270 Report a problem | ||
| 8/25/2019 | Listing removed | $444,900$166/sqft |
Source: The Pinnacle Real Estate Co. #MDQA139636 Report a problem | ||
| 7/21/2019 | Price change | $444,900-1.1%$166/sqft |
Source: The Pinnacle Real Estate Co. #MDQA139636 Report a problem | ||
| 7/1/2019 | Listed for sale | $449,900$168/sqft |
Source: The Pinnacle Real Estate Co. #MDQA139636 Report a problem | ||
| 6/24/2019 | Pending sale | $449,900$168/sqft |
Source: The Pinnacle Real Estate Co. #MDQA139636 Report a problem | ||
| 5/1/2019 | Listed for sale | $449,900+485.8%$168/sqft |
Source: Duquette Properties, Inc. #MDQA139592 Report a problem | ||
| 4/25/2018 | Listing removed | $2,300$1/sqft |
Source: Keller Williams Integrity #1000191726 Report a problem | ||
| 2/23/2018 | Listed for rent | $2,300$1/sqft |
Source: Keller Williams Integrity #1000191726 Report a problem | ||
| 1/1/2015 | Sold | $76,800-70.5%$29/sqft |
Source:  Long & Foster Broker Feed #MDQA119078_100 Report a problem Long & Foster Broker Feed #MDQA119078_100 Report a problem | ||
| 9/19/2000 | Sold | $259,900+238.4%$97/sqft |
Source: Public Record Report a problem | ||
| 10/1/1999 | Sold | $76,800$29/sqft |
Source: Public Record Report a problem | ||
Nearby homes
- $574,700-- bd2 ba1.7k sqft402 Queens Colony High Rd, Stevensville, MD 21666Off Market
- $17,000-- bd-- ba-- sqft406 Queens Colony High Rd, Stevensville, MD 21666Off Market
- $857,6330.45 acres201 Queen Anne Club Dr, Stevensville, MD 21666Off Market

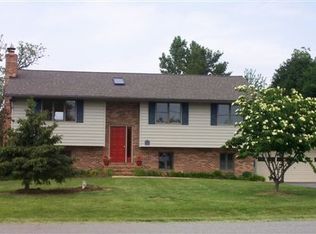
- $649,2003 bd3 ba2.1k sqft400 Queens Colony High Rd, Stevensville, MD 21666Off Market
Get a cash offer in 3 minutes
Find out how much your home could sell for in as little as 3 minutes with a no-obligation cash offer.
Estimated market value
$515,500
