Skip main navigation
Closed
  • $452,000

    404 Queensbury Pl, Acworth, GA 30102

    4beds
    2,950sqft
    Single Family Residence, Residential
    Built in 1995
    0.44 Acres Lot
    $457,400 Zestimate®
    $153/sqft
    $2,699 Estimated rent

    Home value

    $457,400

    $430,000 - $489,000

    $2,699/mo

    Zestimate® history
    Loading
    Loading...

    Owner options

    List your home for rent

    $2,699/mo

    Rent Zestimate®

    Find your next renter with Zillow Rental Manager. Plus, with online applications, you can quickly screen prospective tenants – for free.

    Learn more

    $2,699/mo

    Rent Zestimate®

    Refinance and save

    $2,714/mo

    Est. payment

    Refinancing to a lower rate could help reduce your monthly payments and save thousands over the life of the loan.

    See today's rates

    $2,714/mo

    Est. payment

    Explore your selling options

    Work with a Zillow partner agent

    Leverage their expertise and Zillow's premium Showcase listings to get your home seen by more buyers.

    Get started

    List with your own agent

    Get your home in front of millions of buyers by listing it on Zillow.

    Learn how to do it

    Sell it yourself

    Take full control of how buyers see your home on Zillow by listing For Sale by Owner (FSBO).

    List your home

    What's special

    Wood-burning stacked stone fireplaceModern barn doorImpressive stacked stone fireplaceEngineered hardwoodsFully fenced backyardUpper deckSeparate fenced area
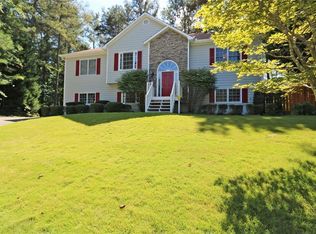
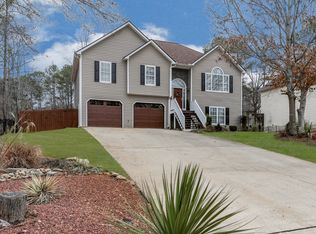
    Welcome to this beautifully updated 4-bedroom, 3-bath home in a quiet Acworth cul-de-sac—where timeless style, smart design, and exceptional outdoor living come together in a truly move-in-ready experience. With nearly 3,000 square feet, this home is freshly painted and entirely carpet-free, featuring rich engineered hardwoods throughout the main, upper, and lower levels. The vaulted living room is filled with natural light and anchored by an impressive stacked stone fireplace with a raised hearth, flanked by custom wood shelving. The adjacent formal dining room flows seamlessly to the kitchen and casual dining area, each offering peaceful views of the backyard. The kitchen is both functional and stylish, with granite countertops, stainless steel appliances, gas cooking, LVP flooring, and pull-out cabinetry for smart storage. Farmhouse-style accents on the bar seating add a rustic touch to this modern space. From the casual dining space, step out to the upper deck—perfect for morning coffee or dining outdoors. Upstairs, the owner’s suite is a true escape—elegant, airy, and thoughtfully designed. A charming bay window frames views of the backyard, while the elevated trey ceiling adds depth and dimension to the already generous layout. Dual closets offer ample storage, and the show-stopping ensuite bath delivers spa-like luxury with marble tile flooring, a freestanding soaking tub, glass-enclosed shower, dual vanities, and a modern barn door that adds a hint of farmhouse charm. Two additional bedrooms on this level are equally spacious and share a well-appointed full bath. The remarkably versatile terrace level offers a second living area perfect for movie nights, game days, or a dedicated teen hangout. A private fourth bedroom and third full bath make this level ideal for hosting guests, accommodating multigenerational living, or setting up a quiet home office. With access to a second deck and the expansive backyard, this level beautifully blends indoor comfort with outdoor connection. The fully fenced backyard was made for both entertaining and unwinding—featuring multiple decks, a custom outdoor kitchen, and a soaring, wood-burning stacked stone fireplace that sets the stage for cozy evenings under the stars. A separate fenced area offers a secure spot for pets or play, while a deep 2-car garage and extended side driveway provide room for a boat, RV, or extra vehicles. And with no HOA, you’ll enjoy the freedom to live on your terms. Conveniently located just off Woodstock Road, this home is minutes from parks, shopping, dining, and zoned for top-rated Cherokee County schools, including Oak Grove Elementary, E.T. Booth Middle, and Etowah High. With its thoughtful updates, flexible layout, and inviting outdoor spaces, this home was designed to elevate your everyday living experience.

    Zillow last checked:

    Listing updated:

    Listing Provided by:

    Diana Servedio,

    Crye-Leike Realtors,

    Chris Martis,

    Crye-Leike Realtors

    Bought with:

    Sherry HunterKaskie, 162069

    J Q Hunter Realty, Inc.

    Source: FMLS GA,MLS#: 7548514MLS Logo

    Facts & features

    Interior

    Bedrooms & bathrooms
    • Bedrooms: 4
    • Bathrooms: 3
    • Full bathrooms: 3
    Primary bedroom
    • Features: In-Law Floorplan, Oversized Master
    • Level: In-Law Floorplan, Oversized Master
    Bedroom
    • Features: In-Law Floorplan, Oversized Master
    Primary bathroom
    • Features: Double Vanity, Separate Tub/Shower, Soaking Tub, Vaulted Ceiling(s)
    Dining room
    • Features: Separate Dining Room
    Kitchen
    • Features: Breakfast Bar, Breakfast Room, Cabinets White, Eat-in Kitchen, Second Kitchen, Stone Counters
    Heating
    • Central
    Cooling
    • Ceiling Fan(s), Central Air
    Appliances
    • Included: Dishwasher, Disposal, Gas Range, Microwave, Refrigerator
    • Laundry: Laundry Room, Lower Level
    Features
    • Double Vanity, Entrance Foyer 2 Story, High Speed Internet, His and Hers Closets, Recessed Lighting, Tray Ceiling(s), Vaulted Ceiling(s), Walk-In Closet(s)
    • Flooring: Ceramic Tile, Hardwood, Luxury Vinyl, Marble
    • Windows: Bay Window(s), Double Pane Windows, Window Treatments
    • Basement: Daylight,Exterior Entry,Finished,Finished Bath,Full,Interior Entry
    • Number of fireplaces: 2
    • Fireplace features: Gas Log, Gas Starter, Living Room, Outside, Stone
    • Common walls with other units/homes: No Common Walls
    Interior area
    • Total structure area: 2,950
    • Total interior livable area: 2,950 sqft
    • Finished area above ground: 1,810
    • Finished area below ground: 1,140

    Property

    Parking
    • Total spaces: 2
    • Parking features: Attached, Drive Under Main Level, Garage, Garage Door Opener, Garage Faces Front, Level Driveway, RV Access/Parking
    • Attached garage spaces: 2
    • Has uncovered spaces: Yes
    Accessibility
    • Accessibility features: None
    Features
    • Levels: Three Or More
    • Patio & porch: Covered, Deck, Front Porch, Patio, Rear Porch
    • Exterior features: Private Yard, Rain Gutters, Rear Stairs
    • Pool features: None
    • Spa features: None
    • Fencing: Back Yard,Fenced,Privacy,Wood
    • Has view: Yes
    • View description: Trees/Woods
    • Waterfront features: None
    • Body of water: None
    Lot
    • Size: 0.44 Acres
    • Features: Back Yard, Cul-De-Sac, Front Yard, Level, Private, Wooded
    Details
    • Additional structures: Outdoor Kitchen
    • Parcel number: 21N11H 014
    • Other equipment: None
    • Horse amenities: None

    Construction

    Type & style
    • Home type: SingleFamily
    • Architectural style: Traditional
    • Property subtype: Single Family Residence, Residential
    Materials
    • Cement Siding, Stone
    • Foundation: Concrete Perimeter
    • Roof: Composition,Shingle
    Condition
    • Resale
    • New construction: No
    • Year built: 1995

    Utilities & green energy

    • Electric: 110 Volts
    • Sewer: Public Sewer
    • Water: Public
    • Utilities for property: Cable Available, Electricity Available, Natural Gas Available, Phone Available, Sewer Available, Underground Utilities, Water Available
    Green energy
    • Energy efficient items: None
    • Energy generation: None

    Community & neighborhood

    Security
    • Security features: Smoke Detector(s)
    Community
    • Community features: None
    Location
    • Region: Acworth
    • Subdivision: Queensbury Orchard

    Other

    Other facts
    • Road surface type: Paved

    Price history

    DateEventPrice
    5/19/2025Sold$452,000+1.6%$153/sqft
    Source: FMLS GA #7548514 Report a problem
    4/25/2025Pending sale$445,000$151/sqft
    Source: FMLS GA #7548514 Report a problem
    4/17/2025Listed for sale$445,000+4.7%$151/sqft
    Source: GAMLS #10501849 Report a problem
    4/20/2023Sold$425,000+6.3%$144/sqft
    Source: Public Record Report a problem
    4/6/2023Pending sale$400,000$136/sqft
    Source: FMLS GA #7194260 Report a problem
    4/1/2023Contingent$400,000$136/sqft
    Source: FMLS GA #7194260 Report a problem
    3/31/2023Listed for sale$400,000+144.6%$136/sqft
    Source: FMLS GA #7194260 Report a problem
    10/15/2012Sold$163,500+104.4%$55/sqft
    Source: FMLS GA #5050537 Report a problem
    5/30/2012Sold$80,000-13.5%$27/sqft
    Source: Public Record Report a problem
    3/29/2012Listed for sale$92,500$31/sqft
    Source: KELLER WILLIAMS REALTY PARTNERS #35760406 Report a problem
    2/24/2012Listing removed$92,500$31/sqft
    Source: Keller Williams Realty Platinum Partners #4226735 Report a problem
    10/8/2011Price change$92,500-15.9%$31/sqft
    Source: Keller Williams - Atlanta - Woodstock #4226735 Report a problem
    6/25/2011Price change$110,000-8.3%$37/sqft
    Source: Keller Williams Realty Platinum Partners #4226735 Report a problem
    6/23/2011Price change$119,900-7.7%$41/sqft
    Source: Keller Williams Realty Platinum Partners #4226735 Report a problem
    6/10/2011Price change$129,900-3.8%$44/sqft
    Source: Keller Williams Realty Platinum Partners #4226735 Report a problem
    5/25/2011Listed for sale$135,000-5.5%$46/sqft
    Source: Keller Williams Realty Platinum Partners #4226735 Report a problem
    1/24/2000Sold$142,900+16.4%$48/sqft
    Source: Public Record Report a problem
    8/7/1995Sold$122,800$42/sqft
    Source: Public Record Report a problem

    Public tax history

    YearProperty taxesTax assessment
    2025$4,748 +6.4%$180,880 +5.3%
    2024$4,464 -1.3%$171,712 -0.3%
    2023$4,524 +38.6%$172,144 +38.6%
    2022$3,265 +8.4%$124,240 +17.1%
    2021$3,013 +6.3%$106,120 +6.4%
    2020$2,835 +10.6%$99,760 +10.6%
    2019$2,563 +15.1%$90,200 -53.7%
    2018$2,226 +0.5%$194,700 +1.3%
    2017$2,215 +10.3%$192,200 +11.4%
    2016$2,009 $172,500 -1.9%
    2015$2,009 +0.8%$175,900 +4%
    2014$1,994 +10.2%$169,200 +12.1%
    2013$1,809 +5.6%$151,000 +1.9%
    2012$1,713 -4.8%$148,200 -7.1%
    2011$1,799 -5.3%$159,500 +130.8%
    2010$1,900 +3%$69,120 -2.6%
    2009$1,844 +6.4%$71,000 -6.8%
    2008$1,732 -1.2%$76,200 -0.9%
    2007$1,753 +6.4%$76,920 +7.7%
    2006$1,647 +0.1%$71,440 +0.2%
    2005$1,644 $71,280 -55%
    2004-- $158,400 +6.3%
    2003-- $149,000 +165.9%
    2002$1,545 +1.5%$56,040 +3.5%
    2001$1,522 $54,160
    2000-- $54,160 +4.6%
    1999$1,378 $51,760

    Find assessor info on the county website

    Neighborhood: 30102

    Nearby schools

    GreatSchools rating
    Schools provided by the listing agent
    • Elementary: Oak Grove - Cherokee
    • Middle: E.T. Booth
    • High: Etowah

    Source: FMLS GA. This data may not be complete. We recommend contacting the local school district to confirm school assignments for this home.

    Get a cash offer in 3 minutes
    Find out how much your home could sell for in as little as 3 minutes with a no-obligation cash offer.
    Estimated market value
    $457,400
    Get a cash offer in 3 minutes
    Find out how much your home could sell for in as little as 3 minutes with a no-obligation cash offer.
    Estimated market value
    $457,400