Welcome to this stunning 4-bedroom home nestled in the vibrant and growing community of Desoto. As you enter, you'll be captivated by the soaring 12-foot ceilings that create an airy and spacious atmosphere throughout.
This beautifully landscaped property features both a formal living and dining area, perfect for hosting dinners or family celebrations. The inviting family room, complete with a cozy fireplace, serves as the heart of the home, ideal for relaxing evenings with loved ones.
Step outside into the expansive backyard entertainment area, designed for unforgettable family gatherings and outdoor fun. Whether you're hosting summer barbecues or simply enjoying a quiet evening under the stars, this space is sure to impress.
Additionally, you'll have access to charming neighborhood walking trails and greenbelts that invite you to explore nature right at your doorstep. Enjoy leisurely strolls or invigorating hikes while soaking in the beautiful surroundings.
Don’t miss out on this incredible opportunity to make this beautiful home your own!
Sold
Price Unknown
404 Rainier St, Desoto, TX 75115
4beds
2,568sqft
Single Family Residence
Built in 2011
10,672 Square Feet Lot
$426,300 Zestimate®
$--/sqft
$2,717 Estimated rent
Home value
$426,300
$388,000 - $465,000
$2,717/mo
Zestimate® history
Owner options
List your home for rent
$2,717/mo
Rent Zestimate®
Find your next renter with Zillow Rental Manager. Plus, with online applications, you can quickly screen prospective tenants – for free.
$2,717/mo
Rent Zestimate®
Refinance and save
$450/mo
Est. payment
Refinancing to a lower rate could help reduce your monthly payments and save thousands over the life of the loan.
$450/mo
Est. payment
Explore your selling options
Work with a Zillow partner agent
Leverage their expertise and Zillow's premium Showcase listings to get your home seen by more buyers.
Get startedList with your own agent
Get your home in front of millions of buyers by listing it on Zillow.
Learn how to do itSell it yourself
Take full control of how buyers see your home on Zillow by listing For Sale by Owner (FSBO).
List your homeWhat's special
Cozy fireplaceInviting family roomExpansive backyard entertainment areaBeautifully landscaped property
Zillow last checked:
Listing updated:
Listed by:
Cynthia Holley 0667379,
Dalton Wade, Inc. 888-668-8283
Bought with:
Betsy Ramirez
Regal, REALTORS
Source: NTREIS,MLS#: 21031003
Facts & features
Interior
Bedrooms & bathrooms
- Bedrooms: 4
- Bathrooms: 3
- Full bathrooms: 2
- 1/2 bathrooms: 1
Primary bedroom
- Features: Ceiling Fan(s)
- Level: First
- Dimensions: 18 x 15
Bedroom
- Features: Ceiling Fan(s)
- Level: First
- Dimensions: 11 x 13
Bedroom
- Features: Ceiling Fan(s)
- Level: First
- Dimensions: 12 x 14
Bedroom
- Features: Ceiling Fan(s), Walk-In Closet(s)
- Level: First
- Dimensions: 10 x 14
Primary bathroom
- Features: Double Vanity, Jetted Tub, Linen Closet, Separate Shower, Walk-In Closet(s)
- Level: First
- Dimensions: 8 x 15
Breakfast room nook
- Level: First
- Dimensions: 11 x 11
Dining room
- Level: First
- Dimensions: 12 x 13
Family room
- Features: Ceiling Fan(s), Fireplace
- Level: First
- Dimensions: 19 x 20
Kitchen
- Features: Built-in Features, Granite Counters, Kitchen Island, Pantry
- Level: First
- Dimensions: 13 x 14
Laundry
- Dimensions: 6 x 6
Living room
- Features: Ceiling Fan(s)
- Level: First
- Dimensions: 12 x 13
Cooling
- Central Air, Ceiling Fan(s)
Appliances
- Included: Dishwasher, Electric Oven, Gas Cooktop, Disposal, Microwave, Tankless Water Heater
Features
- Granite Counters, Kitchen Island, Open Floorplan, Pantry, Walk-In Closet(s), Wired for Sound
- Flooring: Carpet, Ceramic Tile, Engineered Hardwood
- Windows: Window Coverings
- Has basement: No
- Number of fireplaces: 1
- Fireplace features: Family Room
Interior area
- Total interior livable area: 2,568 sqft
Property
Parking
- Total spaces: 2
- Parking features: Alley Access
- Attached garage spaces: 2
Features
- Levels: One
- Stories: 1
- Pool features: None
- Fencing: Back Yard,Wood
Lot
- Size: 10,672 Square Feet
Details
- Parcel number: 200998400H0150000
Construction
Type & style
- Home type: SingleFamily
- Architectural style: Contemporary/Modern,Detached
- Property subtype: Single Family Residence
Materials
- Brick
- Foundation: Slab
- Roof: Composition
Condition
- Year built: 2011
Utilities & green energy
- Sewer: Public Sewer
- Utilities for property: Sewer Available
Community & HOA
Community
- Subdivision: Summit Parks Ph 01
HOA
- Has HOA: Yes
- Services included: Association Management
- HOA fee: $450 annually
- HOA name: Goodwin & Company
- HOA phone: 855-289-6007
Location
- Region: Desoto
Financial & listing details
- Tax assessed value: $384,540
- Annual tax amount: $9,209
- Date on market: 8/13/2025
- Cumulative days on market: 173 days
Price history
| Date | Event | Price |
|---|---|---|
| 2/26/2026 | Sold | -- |
Source: NTREIS #21031003 Report a problem | ||
| 2/8/2026 | Pending sale | $448,500$175/sqft |
Source: NTREIS #21031003 Report a problem | ||
| 2/2/2026 | Contingent | $448,500$175/sqft |
Source: NTREIS #21031003 Report a problem | ||
| 10/9/2025 | Price change | $448,500-2.1%$175/sqft |
Source: NTREIS #21031003 Report a problem | ||
| 8/13/2025 | Listed for sale | $458,000+131.1%$178/sqft |
Source: NTREIS #21031003 Report a problem | ||
| 2/3/2012 | Sold | -- |
Source: Agent Provided Report a problem | ||
| 10/12/2011 | Listed for sale | $198,170$77/sqft |
Source: HomesUSA #11670986 Report a problem | ||
Public tax history
| Year | Property taxes | Tax assessment |
|---|---|---|
| 2025 | $7,273 +9.2% | $384,540 -4.7% |
| 2024 | $6,661 +10.9% | $403,350 -4.4% |
| 2023 | $6,007 -8.7% | $421,780 +18.2% |
| 2022 | $6,577 +0.5% | $356,700 +28.2% |
| 2021 | $6,542 +4.4% | $278,230 +14.8% |
| 2020 | $6,267 -0.2% | $242,440 |
| 2019 | $6,278 +0.3% | $242,440 |
| 2018 | $6,262 +6.6% | $242,440 +6.9% |
| 2017 | $5,874 +1.1% | $226,720 |
| 2016 | $5,811 +6.5% | $226,720 +10.2% |
| 2015 | $5,455 | $205,750 |
| 2014 | $5,455 | $205,750 |
| 2013 | -- | -- |
| 2012 | -- | -- |
| 2011 | -- | -- |
| 2010 | -- | -- |
| 2009 | -- | -- |
| 2008 | -- | -- |
Find assessor info on the county website
Neighborhood: Summit Park
Nearby homes
- $480,3005 bd4 ba3.9k sqft408 Rainier St, Desoto, TX 75115Off Market

- $420,2004 bd3 ba3.2k sqft400 Rainier St, Desoto, TX 75115Off Market
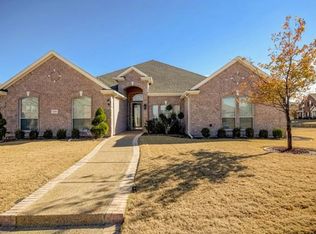
- $--4 bd3 ba2.6k sqft405 Fairweather St, Desoto, TX 75115Sold

- $428,4003 bd2 ba2.5k sqft409 Fairweather St, Desoto, TX 75115Off Market
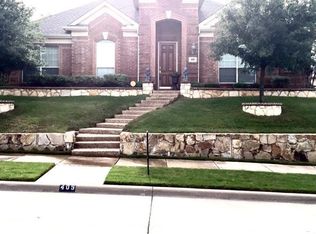
- $491,6005 bd4 ba4.2k sqft412 Rainier St, Desoto, TX 75115Off Market
- $471,9006 bd3 ba4k sqft405 Rainier St, Desoto, TX 75115Off Market
- $442,7005 bd3 ba3.6k sqft401 Fairweather St, Desoto, TX 75115Off Market
- $462,9005 bd4 ba3.8k sqft409 Rainier St, Desoto, TX 75115Off Market
Nearby schools
GreatSchools rating
- NACockrell Hill Elementary SchoolGrades: K-2Distance: 1.8 mi
- 2/10Desoto West Middle SchoolGrades: 6-8Distance: 0.6 mi
- 3/10Desoto High SchoolGrades: 9-12Distance: 1.1 mi
Schools provided by the listing agent
- Elementary: Young
- Middle: Desoto West
- High: Desoto
- District: Desoto ISD
Source: NTREIS. This data may not be complete. We recommend contacting the local school district to confirm school assignments for this home.
Get a cash offer in 3 minutes
Find out how much your home could sell for in as little as 3 minutes with a no-obligation cash offer.
Estimated market value
$426,300
Get a cash offer in 3 minutes
Find out how much your home could sell for in as little as 3 minutes with a no-obligation cash offer.
Estimated market value
$426,300
- Texas
- Dallas County
- Desoto
- 75115
- Summit Park
- 404 Rainier St
