Welcome to this beautifully maintained 3-bedroom, 2-bath home located in the desirable Shieldsboro Subdivision of Bay St. Louis. Nestled in an X Flood Zone for peace of mind, this property offers comfort, convenience, and coastal charm all in one.
Inside, you'll find 1,365 square feet of thoughtfully designed living space with an open kitchen, living, and dining floor plan that's perfect for entertaining. The home features 9-foot ceilings with elegant crown molding, laminate and ceramic tile flooring throughout, and a gourmet kitchen complete with quartz countertops, a spacious island, and stainless steel appliances. The primary suite includes a tiled walk-in shower that creates a spa-like retreat.
A spacious two-car garage provides plenty of parking and storage, while the covered front patio adds to the inviting curb appeal. The rear patio is fully screened-in, offering a comfortable space to relax and entertain outdoors, and the fenced backyard provides both privacy and functionality. Conveniently located just minutes from restaurants, shopping, and the beach, this home is the perfect place to enjoy all that Bay St. Louis has to offer.
Closed
Price Unknown
404 Ramaux St, Bay Saint Louis, MS 39520
3beds
1,365sqft
Residential, Single Family Residence
Built in 2022
3,920 Square Feet Lot
$364,100 Zestimate®
$--/sqft
$1,983 Estimated rent
Home value
$364,100
$331,000 - $401,000
$1,983/mo
Zestimate® history
Owner options
List your home for rent
$1,983/mo
Rent Zestimate®
Find your next renter with Zillow Rental Manager. Plus, with online applications, you can quickly screen prospective tenants – for free.
$1,983/mo
Rent Zestimate®
Refinance and save
$480/mo
Est. payment
Refinancing to a lower rate could help reduce your monthly payments and save thousands over the life of the loan.
$480/mo
Est. payment
Explore your selling options
Work with a Zillow partner agent
Leverage their expertise and Zillow's premium Showcase listings to get your home seen by more buyers.
Get startedList with your own agent
Get your home in front of millions of buyers by listing it on Zillow.
Learn how to do itSell it yourself
Take full control of how buyers see your home on Zillow by listing For Sale by Owner (FSBO).
List your homeWhat's special
Covered front patioSpacious islandInviting curb appealGourmet kitchenStainless steel appliancesTiled walk-in showerElegant crown molding
Zillow last checked:
Listing updated:
Listed by:
Regan Kane 228-363-0331,
John McDonald Realty, LLC
Bought with:
Nikia Miller, B24670
Century 21 Busch Realty Group
Source: MLS United,MLS#: 4125378
Facts & features
Interior
Bedrooms & bathrooms
- Bedrooms: 3
- Bathrooms: 2
- Full bathrooms: 1
- 3/4 bathrooms: 1
Heating
- Central, Electric
Cooling
- Ceiling Fan(s), Central Air, Electric
Appliances
- Included: Dishwasher, Microwave, Stainless Steel Appliance(s), Tankless Water Heater
- Laundry: Laundry Closet
Features
- Ceiling Fan(s), Crown Molding, High Ceilings, Kitchen Island, Recessed Lighting, Walk-In Closet(s)
- Flooring: Ceramic Tile, Laminate
- Has fireplace: No
Interior area
- Total structure area: 1,365
- Total interior livable area: 1,365 sqft
Property
Parking
- Total spaces: 2
- Parking features: Garage Faces Front, Direct Access, Concrete
- Garage spaces: 2
Features
- Levels: One
- Stories: 1
- Patio & porch: Patio, Rear Porch
- Exterior features: Lighting, Private Yard
- Fencing: Back Yard
- Waterfront features: Beach Access
Lot
- Size: 3,920 Square Feet
- Dimensions: 50 x 80
- Features: City Lot, Front Yard, Near Beach, Rectangular Lot
Details
- Parcel number: 137j044349.000
Construction
Type & style
- Home type: SingleFamily
- Property subtype: Residential, Single Family Residence
Materials
- HardiPlank Type
- Foundation: Slab
- Roof: Metal
Condition
- New construction: No
- Year built: 2022
Utilities & green energy
- Sewer: Public Sewer
- Water: Public
- Utilities for property: Electricity Connected, Sewer Connected, Water Connected
Community & HOA
Community
- Features: Pool
- Security: Smoke Detector(s)
- Subdivision: Shieldsboro
HOA
- Has HOA: Yes
- Services included: Pool Service
- HOA fee: $480 annually
Location
- Region: Bay Saint Louis
Financial & listing details
- Tax assessed value: $180,640
- Annual tax amount: $1,265
- Date on market: 1/29/2026
- Electric utility on property: Yes
Price history
| Date | Event | Price |
|---|---|---|
| 8/21/2026 | Sold | -- |
Source: MLS United #4125378 Report a problem | ||
| 7/22/2026 | Pending sale | $385,000$282/sqft |
Source: MLS United #4125378 Report a problem | ||
| 5/19/2026 | Listed for sale | $385,000-2.5%$282/sqft |
Source: MLS United #4125378 Report a problem | ||
| 9/11/2025 | Listed for sale | $395,000+29.6%$289/sqft |
Source: MLS United #4125378 Report a problem | ||
| 2/9/2022 | Sold | -- |
Source: MLS United #4006572 Report a problem | ||
| 1/14/2022 | Pending sale | $304,740$223/sqft |
Source: MLS United #4006572 Report a problem | ||
| 1/13/2022 | Listed for sale | $304,740$223/sqft |
Source: MLS United #4006572 Report a problem | ||
Public tax history
| Year | Property taxes | Tax assessment |
|---|---|---|
| 2025 | $1,265 | $18,064 |
| 2024 | $1,265 -58.5% | $18,064 -31.1% |
| 2023 | $3,049 +371.4% | $26,211 +366% |
| 2022 | $647 +1.1% | $5,625 |
| 2021 | $640 | $5,625 -25% |
| 2020 | $640 -31.9% | $7,500 |
| 2019 | $940 | $7,500 |
| 2018 | $940 | $7,500 +100% |
| 2017 | $940 +113.3% | $3,750 |
| 2016 | $441 | $3,750 |
| 2015 | $441 +0.4% | $3,750 |
| 2014 | $439 | $3,750 |
Find assessor info on the county website
Neighborhood: 39520
Nearby homes
- $--3 bd2 ba1.3k sqft406 Ramaux St, Bay Saint Louis, MS 39520Sold
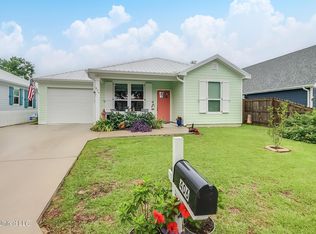
- $438,1003 bd-- ba2.2k sqft500 Ramaux St, Bay Saint Louis, MS 39520Off Market
- $426,600-- bd-- ba1.9k sqft400 Ramaux St, Bay Saint Louis, MS 39520Off Market
- $--3 bd2 ba1.4k sqft400 John Baptiste St, Bay Saint Louis, MS 39520Sold
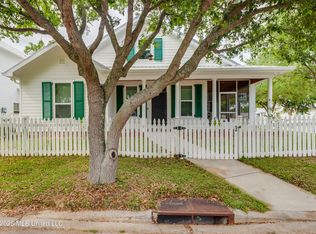
- $149,000-- bd-- ba-- sqftLot 52 Ramaux, Bay Saint Louis, MS 39520Off Market
- $643,6003 bd-- ba3.4k sqft332 Saint Charles St, Bay Saint Louis, MS 39520Off Market
- $397,500-- bd-- ba1.9k sqft506 Ramaux St, Bay Saint Louis, MS 39520Off Market
- $--0.3 acresSaint Charles Ramaux, Bay Saint Louis, MS 39520Off Market
Nearby schools
GreatSchools rating
- 8/10North Bay Elementary SchoolGrades: 3-6Distance: 1.3 mi
- 8/10Bay Waveland Middle SchoolGrades: 6-8Distance: 1.2 mi
- 9/10Bay High SchoolGrades: 9-12Distance: 1.1 mi
Sell for more on Zillow
Get a Zillow Showcase℠ listing at no additional cost and you could sell for .
$364,100
2% more
+$7,282
With Zillow Showcase(estimated)
$371,382
Sell for more on Zillow
Get a Zillow Showcase℠ listing at no additional cost and you could sell for .
$364,100
2% more
+$7,282
With Zillow Showcase(estimated)
$371,382
- Mississippi
- Hancock County
- Bay Saint Louis
- 39520
- 404 Ramaux St
