1992- 1685 square feet. 0.22 Acers 2 car attached garage. Partial screened in back porch with deck, Pegula and Wysteria. High ceilings 11’ in Den, Kitchen, Main hallway and Master Bedroom 2007- 1200 square foot sand and seal hardwood flooring 2007 Quartz countertops in kitchen 2007- Maytag French door refrigerator with ice and water in the door. GE dual fuel stove. 2008- New Roof 2013- Fenced in yard with three openings 2018- 6” Gutters, gutter guards, downspouts. 2018- All facia, soffit and overhang vinyl wrapped. Outside storage areas (Lifetime Brand) 2018- Fireplaced reworked with vinyl outside and new firebrick inside 2019- Ultraviolent light for A/C unit and whole house humidifier 2015 Insulated garage door with sky lights. Wisper quite belt driven ¾ garage door opener with touchpad entry, Wi-Fi and laser parking light nad battery back up. 2022- Generac Whole House Generator 2018- Encapsulated Crawl Space with Humidifier, Sump Pump and string lights 2022- Rinnai Tankless Water Hea
Closed
$528,900
404 Ramble Wood Cir, Nashville, TN 37221
3beds
1,685sqft
Single Family Residence, Residential
Built in 1992
9,583 Square Feet Lot
$561,200 Zestimate®
$314/sqft
$2,412 Estimated rent
Home value
$561,200
$533,000 - $589,000
$2,412/mo
Zestimate® history
Owner options
List your home for rent
$2,412/mo
Rent Zestimate®
Find your next renter with Zillow Rental Manager. Plus, with online applications, you can quickly screen prospective tenants – for free.
$2,412/mo
Rent Zestimate®
Refinance and save
$3,228/mo
Est. payment
Refinancing to a lower rate could help reduce your monthly payments and save thousands over the life of the loan.
$3,228/mo
Est. payment
Explore your selling options
Work with a Zillow partner agent
Leverage their expertise and Zillow's premium Showcase listings to get your home seen by more buyers.
Get startedList with your own agent
Get your home in front of millions of buyers by listing it on Zillow.
Learn how to do itSell it yourself
Take full control of how buyers see your home on Zillow by listing For Sale by Owner (FSBO).
List your homeWhat's special
Zillow last checked:
Listing updated:
Listed by:
Jonathan Minerick 888-400-2513,
homecoin.com
Bought with:
Jo Barnhill, 300397
Zach Taylor Real Estate
Source: RealTracs MLS as distributed by MLS GRID,MLS#: 2686412
Facts & features
Interior
Bedrooms & bathrooms
- Bedrooms: 3
- Bathrooms: 2
- Full bathrooms: 2
- Main level bedrooms: 3
Heating
- Furnace, Natural Gas
Cooling
- Central Air, Electric
Appliances
- Included: Trash Compactor, Dishwasher, Disposal, ENERGY STAR Qualified Appliances, Indoor Grill, Ice Maker, Gas Oven, Range
Features
- Ceiling Fan(s), Redecorated, Smart Light(s), Smart Thermostat, Walk-In Closet(s)
- Flooring: Wood, Tile
- Number of fireplaces: 1
Interior area
- Total structure area: 1,685
- Total interior livable area: 1,685 sqft
- Finished area above ground: 1,685
Property
Parking
- Total spaces: 2
- Parking features: Garage Door Opener, Garage Faces Front, Aggregate, Driveway
- Attached garage spaces: 2
- Has uncovered spaces: Yes
Accessibility
- Accessibility features: Smart Technology
Features
- Levels: One
- Stories: 1
- Patio & porch: Deck, Patio, Screened
- Exterior features: Smart Light(s)
- Pool features: Association
- Fencing: Back Yard
- Has view: Yes
- View description: City
Lot
- Size: 9,583 Square Feet
- Dimensions: 79 x 123
Details
- Parcel number: 155150A01500CO
- Special conditions: Standard
- Other equipment: Air Purifier, Dehumidifier
Construction
Type & style
- Home type: SingleFamily
- Architectural style: Ranch
- Property subtype: Single Family Residence, Residential
Materials
- Brick, Vinyl Siding
- Roof: Asbestos Shingle
Condition
- New construction: No
- Year built: 1992
Utilities & green energy
- Sewer: Public Sewer
- Water: Private
- Utilities for property: Electricity Available, Water Available, Underground Utilities
Green energy
- Energy efficient items: Attic Fan, Thermostat, Water Heater
- Water conservation: Low-Flow Fixtures
Community & HOA
Community
- Security: Fire Alarm, Smoke Detector(s), Smart Camera(s)/Recording
- Subdivision: Stonemeade
HOA
- Has HOA: Yes
- Amenities included: Clubhouse, Playground, Pool, Underground Utilities
- Services included: Maintenance Grounds, Trash
- HOA fee: $83 monthly
Location
- Region: Nashville
Financial & listing details
- Price per square foot: $314/sqft
- Tax assessed value: $539,700
- Annual tax amount: $2,626
- Date on market: 8/1/2024
- Electric utility on property: Yes
Price history
| Date | Event | Price |
|---|---|---|
| 9/27/2024 | Sold | $528,900-0.7%$314/sqft |
Source:  RealTracs MLS as distributed by MLS GRID #2686412 Report a problem RealTracs MLS as distributed by MLS GRID #2686412 Report a problem | ||
| 9/13/2024 | Pending sale | $532,800$316/sqft |
Source: RealTracs MLS as distributed by MLS GRID #2686412 Report a problem | ||
| 8/17/2024 | Price change | $532,800-1%$316/sqft |
Source: RealTracs MLS as distributed by MLS GRID #2686412 Report a problem | ||
| 8/16/2024 | Price change | $538,000-0.9%$319/sqft |
Source: RealTracs MLS as distributed by MLS GRID #2686412 Report a problem | ||
| 8/2/2024 | Price change | $542,8000%$322/sqft |
Source: RealTracs MLS as distributed by MLS GRID #2686412 Report a problem | ||
| 7/19/2024 | Price change | $542,900+0.6%$322/sqft |
Source: Owner Report a problem | ||
| 7/17/2024 | Price change | $539,900-0.5%$320/sqft |
Source: Owner Report a problem | ||
| 6/16/2024 | Listed for sale | $542,800$322/sqft |
Source: Owner Report a problem | ||
| 4/24/2024 | Listing removed | -- |
Source: Owner Report a problem | ||
| 4/9/2024 | Listed for sale | $542,800+142.3%$322/sqft |
Source: Owner Report a problem | ||
| 7/17/2007 | Sold | $224,000+22.1%$133/sqft |
Source: Public Record Report a problem | ||
| 5/4/2001 | Sold | $183,500$109/sqft |
Source: Public Record Report a problem | ||
Public tax history
| Year | Property taxes | Tax assessment |
|---|---|---|
| 2025 | $3,754 +42.9% | $134,925 +50.1% |
| 2024 | $2,626 | $89,875 |
| 2023 | $2,626 | $89,875 |
| 2022 | $2,626 -1% | $89,875 |
| 2021 | $2,654 +3% | $89,875 +32.2% |
| 2020 | $2,576 +37.5% | $68,000 |
| 2019 | $1,873 | $68,000 |
| 2018 | $1,873 | $68,000 |
| 2017 | $1,873 | $68,000 +25.1% |
| 2016 | $1,873 -12.2% | $54,350 |
| 2015 | $2,133 | $54,350 |
| 2014 | $2,133 | $54,350 |
| 2013 | -- | $54,350 +2.6% |
| 2012 | -- | $52,950 |
| 2011 | -- | $52,950 |
| 2010 | -- | $52,950 |
| 2009 | -- | $52,950 +9.1% |
| 2008 | -- | $48,550 |
| 2007 | -- | $48,550 |
| 2006 | -- | -- |
| 2005 | -- | -- |
| 2004 | -- | -- |
| 2003 | -- | -- |
| 2002 | -- | -- |
| 2001 | -- | -- |
| 2000 | -- | -- |
Find assessor info on the county website
Neighborhood: Stonemeade
Nearby homes
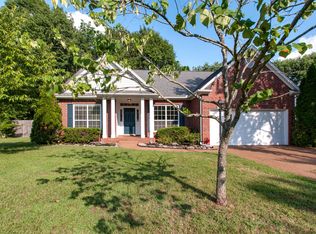
- $542,9003 bd2 ba1.7k sqft408 Ramble Wood Cir, Nashville, TN 37221Off Market
- $689,6004 bd3 ba2.6k sqft400 Ramble Wood Cir, Nashville, TN 37221Off Market
- $540,0003 bd3 ba2k sqft405 Ramble Wood Cir, Nashville, TN 37221Sold
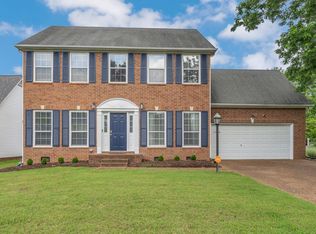
- $555,0004 bd3 ba2.1k sqft412 Ramble Wood Cir, Nashville, TN 37221Sold
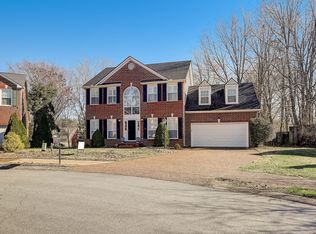
- $480,4003 bd2 ba1.6k sqft401 Ramble Wood Cir, Nashville, TN 37221Off Market
- $511,9003 bd3 ba1.8k sqft409 Ramble Wood Cir, Nashville, TN 37221Off Market
- $665,2003 bd3 ba2k sqft5101 Millbrook Dr, Nashville, TN 37221Off Market
- $556,5003 bd2 ba2.1k sqft300 Mill Run Cir, Nashville, TN 37221Off Market
Nearby schools
GreatSchools rating
- 8/10Harpeth Valley Elementary SchoolGrades: PK-5Distance: 0.4 mi
- 6/10Bellevue Middle SchoolGrades: 6-8Distance: 2.6 mi
- 5/10James Lawson High SchoolGrades: 9-12Distance: 2.6 mi
Schools provided by the listing agent
- Elementary: Harpeth Valley Elementary
- Middle: Bellevue Middle
- High: James Lawson High School
Source: RealTracs MLS as distributed by MLS GRID. This data may not be complete. We recommend contacting the local school district to confirm school assignments for this home.
Get a cash offer in 3 minutes
Find out how much your home could sell for in as little as 3 minutes with a no-obligation cash offer.
Estimated market value
$561,200
Get a cash offer in 3 minutes
Find out how much your home could sell for in as little as 3 minutes with a no-obligation cash offer.
Estimated market value
$561,200
- Tennessee
- Davidson County
- Nashville
- 37221
- Stonemeade
- 404 Ramble Wood Cir
Nearby cities
Nearby neighborhoods
Nearby zip codes
Other Nashville Topics
