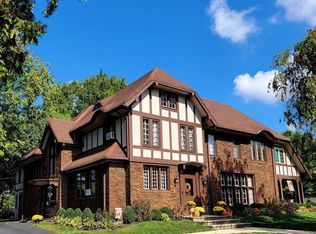
Step back in time with this beautifully restored 1900 English Tudor, a wonderful landmark in Washington Court House. Offering more than 3500 square feet of living space on a large double lot, this home pairs historic craftsmanship with thoughtful updates for today’s lifestyle.**
From the moment you arrive, details like the custom-stamped concrete walkway, mature landscaping, & impressive original 42” hardwood door set the tone. Inside, character abounds with four fireplaces, hand-carved mantels, seven sets of glass-paned French doors and original sconce lighting. The rich quarter-turned tiger oak floors & original bathroom tile have been carefully refinished and restored.**
The home offers a rare blend of grandeur & comfort with nine-foot ceilings, decorative medallions, and custom wood built-ins. The dining room showcases early 1900s style tile above the fireplace and board-and-batten wainscoting, while the powder room features a custom vanity with vessel sink. The kitchen has been updated with new flooring, fixtures, appliances and plumbing, striking a balance between modern function and historic charm.**
An elegant main staircase winds its way up to the second floor where you'll find the spacious sleeping quarters. The owner's retreat is designed to impress, with an entryway, private bath, fireplace, large walk-in closet and an attached nursery/dressing room. Two hallways lead to 3 additional bedrooms, each with its own large closet, a hall bath, plenty of storage and a second stairway.**
Outdoor spaces are open and inviting, with a large courtyard, covered dining area/side porch, and a long driveway leading to the detached 2-car garage and shed. A full attic and large basement provide excellent storage or the potential for additional living space.**
Lovingly maintained and recently refurbished, this one-of-a-kind home offers the opportunity to own a piece of local history — just minutes from downtown, schools, and parks.
Sold for $455,000
$455,000
404 Rawling St, Washington Court House, OH 43160
4beds
3,553sqft
Single Family Residence
Built in 1900
0.63 Acres Lot
$472,200 Zestimate®
$128/sqft
$2,414 Estimated rent
Home value
$472,200
Estimated sales range
Not available
$2,414/mo
Zestimate® history
Owner options
List your home for rent
$2,414/mo
Rent Zestimate®
Find your next renter with Zillow Rental Manager. Plus, with online applications, you can quickly screen prospective tenants – for free.
$2,414/mo
Rent Zestimate®
Refinance and save
$2,873/mo
Est. payment
Refinancing to a lower rate could help reduce your monthly payments and save thousands over the life of the loan.
$2,873/mo
Est. payment
Explore your selling options
Work with a Zillow partner agent
Leverage their expertise and Zillow's premium Showcase listings to get your home seen by more buyers.
Get startedList with your own agent
Get your home in front of millions of buyers by listing it on Zillow.
Learn how to do itSell it yourself
Take full control of how buyers see your home on Zillow by listing For Sale by Owner (FSBO).
List your homeWhat's special
Zillow last checked:
Listing updated:
Listed by:
Jennifer Vogel (937)426-0800,
Irongate Inc.
Bought with:
Anthony L Pope, 0000446623
Country Mile REALTORS
Source: DABR MLS,MLS#: 944245 Originating MLS: Dayton Area Board of REALTORS
Originating MLS: Dayton Area Board of REALTORSFacts & features
Interior
Bedrooms & bathrooms
- Bedrooms: 4
- Bathrooms: 3
- Full bathrooms: 2
- 1/2 bathrooms: 1
- Main level bathrooms: 1
Primary bedroom
- Level: Second
- Dimensions: 27 x 17
Bedroom
- Level: Second
- Dimensions: 17 x 15
Bedroom
- Level: Second
- Dimensions: 15 x 12
Bedroom
- Level: Second
- Dimensions: 15 x 11
Dining room
- Level: Main
- Dimensions: 14 x 16
Kitchen
- Level: Main
- Dimensions: 18 x 10
Laundry
- Level: Main
- Dimensions: 5 x 6
Living room
- Level: Main
- Dimensions: 27 x 17
Mud room
- Level: Main
- Dimensions: 5 x 11
Office
- Level: Main
- Dimensions: 12 x 17
Other
- Level: Second
- Dimensions: 5 x 11
Heating
- Hot Water, Steam
Cooling
- Window Unit(s)
Appliances
- Included: Dishwasher, Disposal, Range, Refrigerator, Gas Water Heater
Features
- Laminate Counters, Walk-In Closet(s)
- Windows: Wood Frames
- Basement: Crawl Space,Partial,Unfinished
- Has fireplace: Yes
- Fireplace features: Decorative, Multiple
Interior area
- Total structure area: 3,553
- Total interior livable area: 3,553 sqft
Property
Parking
- Total spaces: 2
- Parking features: Detached, Garage, Two Car Garage
- Garage spaces: 2
Features
- Levels: Two
- Stories: 2
- Patio & porch: Patio, Porch
- Exterior features: Porch, Patio
Lot
- Size: 0.63 Acres
- Dimensions: 150 x 182
Details
- Parcel number: 21100710013200
- Zoning: Residential
- Zoning description: Residential
Construction
Type & style
- Home type: SingleFamily
- Architectural style: Tudor
- Property subtype: Single Family Residence
Materials
- Brick
Condition
- Year built: 1900
Utilities & green energy
- Water: Public
- Utilities for property: Natural Gas Available, Sewer Available, Water Available
Community & HOA
HOA
- Has HOA: No
Location
- Region: Washington Court House
Financial & listing details
- Price per square foot: $128/sqft
- Date on market: 9/25/2025
- Listing terms: Conventional,FHA,USDA Loan,VA Loan
Price history
| Date | Event | Price |
|---|---|---|
| 12/12/2025 | Sold | $455,000$128/sqft |
Source:  DABR MLS #944245 Report a problem DABR MLS #944245 Report a problem | ||
| 11/1/2025 | Pending sale | $455,000$128/sqft |
Source: DABR MLS #944245 Report a problem | ||
| 9/25/2025 | Listed for sale | $455,000-2.1%$128/sqft |
Source: DABR MLS #944245 Report a problem | ||
| 8/29/2025 | Listing removed | $464,900$131/sqft |
Source:  Columbus and Central Ohio Regional MLS #225015910 Report a problem Columbus and Central Ohio Regional MLS #225015910 Report a problem | ||
| 8/25/2025 | Listed for sale | $464,900$131/sqft |
Source: Columbus and Central Ohio Regional MLS #225015910 Report a problem | ||
| 8/21/2025 | Contingent | $464,900$131/sqft |
Source: Columbus and Central Ohio Regional MLS #225015910 Report a problem | ||
| 8/13/2025 | Price change | $464,900-2.1%$131/sqft |
Source: Columbus and Central Ohio Regional MLS #225015910 Report a problem | ||
| 6/6/2025 | Price change | $475,000-2.1%$134/sqft |
Source: Columbus and Central Ohio Regional MLS #225015910 Report a problem | ||
| 5/9/2025 | Listed for sale | $485,000$137/sqft |
Source: Columbus and Central Ohio Regional MLS #225015910 Report a problem | ||
Public tax history
Tax history is unavailable.
Neighborhood: 43160
Nearby homes
- $415,0004 bd3 ba3.8k sqft404 Rawlings St, Washington Court House, OH 43160Sold
- $100,0004 bd2 ba3.4k sqft336 Rawlings St, Washington Court House, OH 43160Sold
- $304,4003 bd3 ba2.4k sqft420 Rawlings St, Washington Court House, OH 43160Off Market

- $222,5003 bd1 ba3.3k sqft407 Gregg St, Washington Court House, OH 43160Off Market
- $235,8003 bd1 ba1.8k sqft326 Rawlings St, Washington Court House, OH 43160Off Market
- $185,0003 bd2 ba1.5k sqft331 Rawling St LOT 21, Washington Court House, OH 43160Sold
- $174,9002 bd1 ba959 sqft401 Gregg St, Washington Court House, OH 43160Sold
- $247,7003 bd2 ba1.7k sqft415 Gregg St, Washington Court House, OH 43160Off Market
Nearby schools
GreatSchools rating
- NACherry Hill Primary SchoolGrades: PK-2Distance: 0.7 mi
- 4/10Washington Middle SchoolGrades: 6-8Distance: 0.8 mi
- 4/10Washington High SchoolGrades: 9-12Distance: 0.8 mi
Schools provided by the listing agent
- District: Washington Crt House
Source: DABR MLS. This data may not be complete. We recommend contacting the local school district to confirm school assignments for this home.
Get a cash offer in 3 minutes
Find out how much your home could sell for in as little as 3 minutes with a no-obligation cash offer.
Estimated market value
$472,200
Get a cash offer in 3 minutes
Find out how much your home could sell for in as little as 3 minutes with a no-obligation cash offer.
Estimated market value
$472,200
- Ohio
- Fayette County
- Washington Court House
- 43160
- 404 Rawling St
Nearby cities
Nearby neighborhoods
Nearby zip codes
Other Washington Court House Topics
- Apartments for Rent in 43160
- Houses for Sale in 43160
- Houses for Rent in 43160
- 43160 Real Estate
- Washington Court House Condos
- Houses for Sale in Washington Court House
- Newest Listings in Washington Court House
- Washington Court House Home Values
- Washington Court House Real Estate Agents
- Washington Court House Refinance
- Washington Court House Mortgage Rates
