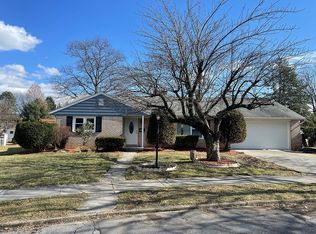
Nestled in the heart of Harrisburg, Pennsylvania, lies a charming 3-bedroom, 1.5-bathroom home waiting to embrace its new owners with warmth and comfort. This quaint abode exudes a timeless appeal, offering both functionality and character to its inhabitants. As you approach the property, you're greeted by a picturesque facade adorned with classic architectural elements, hinting at the beauty within. Stepping through the front door, you're welcomed into a cozy foyer that sets the tone for the rest of the home. The inviting ambiance invites you to explore further, curious to discover what lies beyond. Venturing into the living area, you're immediately struck by the spaciousness and natural light that fills the room. Sunlight dances through the windows, illuminating the space and creating a cheerful atmosphere. The neutral color palette enhances the sense of tranquility, providing a canvas for personalization to make the space your own. The three bedrooms offer retreats of relaxation and privacy for the entire family. Each room is thoughtfully designed, with generous closet space to accommodate your storage needs. The master bedroom features a half-bathroom for added convenience, providing a private oasis for unwinding after a long day. Outside, the property boasts a well-maintained yard, perfect for enjoying outdoor gatherings or simply soaking up the sunshine on a lazy afternoon. Whether you're savoring your morning coffee on the patio or tending to the garden beds, the outdoor space offers endless opportunities for enjoyment and relaxation. Located in the vibrant community of Harrisburg, residents will enjoy easy access to a plethora of amenities, including shops, restaurants, parks, and entertainment options. With its convenient location and inviting ambiance, this charming home embodies the essence of comfortable living in the heart of the city. In summary, this 3-bedroom, 1.5-bathroom home in Harrisburg, Pennsylvania, offers a perfect blend of modern convenience and timeless charm. From its spacious living areas to its tranquil outdoor space, every aspect of this property is designed to enhance your quality of life and create lasting memories for years to come. New Roof 2022 50 year Rough in for additional bath in Basement New Patio Doors 2022 Sunroom addition Radon Mitigation System is installed and was tested in 2022 results 4.0
Sold for $275,000
$275,000
404 Redwood St, Harrisburg, PA 17109
3beds
1,945sqft
Single Family Residence
Built in 1961
10,018 Square Feet Lot
$313,400 Zestimate®
$141/sqft
$2,129 Estimated rent
Home value
$313,400
$298,000 - $329,000
$2,129/mo
Zestimate® history
Owner options
List your home for rent
$2,129/mo
Rent Zestimate®
Find your next renter with Zillow Rental Manager. Plus, with online applications, you can quickly screen prospective tenants – for free.
$2,129/mo
Rent Zestimate®
Refinance and save
$1,799/mo
Est. payment
Refinancing to a lower rate could help reduce your monthly payments and save thousands over the life of the loan.
$1,799/mo
Est. payment
Explore your selling options
Work with a Zillow partner agent
Leverage their expertise and Zillow's premium Showcase listings to get your home seen by more buyers.
Get startedList with your own agent
Get your home in front of millions of buyers by listing it on Zillow.
Learn how to do itSell it yourself
Take full control of how buyers see your home on Zillow by listing For Sale by Owner (FSBO).
List your homeWhat's special
Master bedroomPrivate oasisHalf - bathroomModern convenienceNew roofGarden bedsNeutral color palette
Zillow last checked:
Listing updated:
Listed by:
Ms. Janet L Freund 410-372-7353,
Keller Williams Gateway LLC,
Co-Listing Team: Aly Anderson Home Group, Co-Listing Agent: Alyson Anderson I 202-302-1983,
Keller Williams Gateway LLC
Bought with:
Melissa MacBride, RS272683
Howard Hanna Krall Real Estate
Source: Bright MLS,MLS#: PADA2031770
Facts & features
Interior
Bedrooms & bathrooms
- Bedrooms: 3
- Bathrooms: 2
- Full bathrooms: 1
- 1/2 bathrooms: 1
- Main level bathrooms: 2
- Main level bedrooms: 3
Rooms
- Room types: Family Room
Heating
- Hot Water, Oil
Cooling
- Ceiling Fan(s), Central Air, Whole House Fan, Electric
Appliances
- Included: Microwave, Dishwasher, Refrigerator, Washer, Dryer, Cooktop, Oven, Water Heater
- Laundry: In Basement
Features
- Breakfast Area, Formal/Separate Dining Room, Family Room Off Kitchen
- Flooring: Ceramic Tile, Carpet, Laminate
- Windows: Double Pane Windows
- Basement: Full,Sump Pump
- Number of fireplaces: 1
- Fireplace features: Insert
Interior area
- Total structure area: 1,945
- Total interior livable area: 1,945 sqft
- Finished area above ground: 1,945
Property
Parking
- Total spaces: 1
- Parking features: Garage Faces Front, Concrete, Attached
- Attached garage spaces: 1
- Has uncovered spaces: Yes
Accessibility
- Accessibility features: None
Features
- Levels: One
- Stories: 1
- Patio & porch: Deck, Porch
- Pool features: None
- Fencing: Other
Lot
- Size: 10,018 Square Feet
- Features: Level
Details
- Additional structures: Above Grade, Outbuilding
- Parcel number: 620460260000000
- Zoning: RESIDENTIAL
- Special conditions: Standard
Construction
Type & style
- Home type: SingleFamily
- Architectural style: Ranch/Rambler
- Property subtype: Single Family Residence
Materials
- Aluminum Siding, Brick, Frame, Stick Built
- Foundation: Block
- Roof: Architectural Shingle
Condition
- Very Good
- New construction: No
- Year built: 1961
Utilities & green energy
- Electric: 200+ Amp Service
- Sewer: Public Sewer
- Water: Public
- Utilities for property: Cable Available
Community & HOA
Community
- Security: Smoke Detector(s)
- Subdivision: None Available
HOA
- Has HOA: No
Location
- Region: Harrisburg
- Municipality: SUSQUEHANNA TWP
Financial & listing details
- Price per square foot: $141/sqft
- Tax assessed value: $139,900
- Annual tax amount: $3,200
- Date on market: 3/14/2024
- Listing agreement: Exclusive Right To Sell
- Listing terms: Conventional,Cash,FHA,USDA Loan,VA Loan
- Inclusions: Washer, Dryer, Refrigerator, Dishwasher, Cook Top, Wall Oven
- Exclusions: None
- Ownership: Fee Simple
Price history
| Date | Event | Price |
|---|---|---|
| 4/25/2024 | Sold | $275,000+1.9%$141/sqft |
Source:  Bright MLS #PADA2031770 Report a problem Bright MLS #PADA2031770 Report a problem | ||
| 3/15/2024 | Pending sale | $269,999$139/sqft |
Source: Bright MLS #PADA2031770 Report a problem | ||
| 3/15/2024 | Listing removed | -- |
Source: Bright MLS #PADA2031770 Report a problem | ||
| 3/14/2024 | Listed for sale | $269,999+41.7%$139/sqft |
Source: Bright MLS #PADA2031770 Report a problem | ||
| 5/16/2007 | Sold | $190,500+17.6%$98/sqft |
Source: Public Record Report a problem | ||
| 8/1/2005 | Sold | $162,000$83/sqft |
Source: Public Record Report a problem | ||
Public tax history
| Year | Property taxes | Tax assessment |
|---|---|---|
| 2025 | $5,050 +13% | $139,000 |
| 2023 | $4,470 +2.4% | $139,000 |
| 2022 | $4,366 +1.3% | $139,000 |
| 2021 | $4,312 +166.8% | $139,000 |
| 2020 | $1,616 +2.2% | $139,000 |
| 2019 | $1,581 +5.3% | $139,000 |
| 2018 | $1,501 | $139,000 |
| 2017 | -- | $139,000 |
| 2016 | -- | $139,000 |
| 2015 | -- | $139,000 |
| 2014 | -- | $139,000 |
| 2013 | -- | $139,000 |
| 2012 | -- | $139,000 |
| 2011 | -- | $139,000 |
| 2010 | -- | $139,000 |
| 2008 | -- | $139,000 |
| 2007 | -- | $139,000 |
| 2006 | -- | $139,000 |
Find assessor info on the county website
Neighborhood: Progress
Nearby homes
- $256,4004 bd2 ba1.2k sqft400 Redwood St, Harrisburg, PA 17109Off Market
- $350,8003 bd3 ba1.6k sqft408 Redwood St, Harrisburg, PA 17109Off Market
- $294,4003 bd2 ba1.8k sqft3409 Union Deposit Rd, Harrisburg, PA 17109Off Market
- $321,0003 bd2 ba2k sqft401 Alden St, Harrisburg, PA 17109Off Market
- $236,7003 bd1 ba1.2k sqft405 Redwood St, Harrisburg, PA 17109Off Market
- $225,0003 bd1 ba1k sqft401 Redwood St, Harrisburg, PA 17109Sold
- $316,2003 bd2 ba1.9k sqft410 Redwood St, Harrisburg, PA 17109Off Market
- $325,0003 bd2 ba1.8k sqft400 Alden St, Harrisburg, PA 17109Off Market
Nearby schools
GreatSchools rating
- NASara Lindemuth El SchoolGrades: K-2Distance: 1.7 mi
- 4/10Susquehanna Twp Middle SchoolGrades: 6-8Distance: 0.1 mi
- 5/10Susquehanna Twp High SchoolGrades: 9-12Distance: 1.5 mi
Schools provided by the listing agent
- High: Susquehanna Township
- District: Susquehanna Township
Source: Bright MLS. This data may not be complete. We recommend contacting the local school district to confirm school assignments for this home.


Get pre-qualified for a loan
At Zillow Home Loans, we can pre-qualify you in as little as 5 minutes with no impact to your credit score.An equal housing lender. NMLS #10287.
Sell for more on Zillow
Get a Zillow Showcase℠ listing at no additional cost and you could sell for .
$313,400
2% more
+$6,268
With Zillow Showcase(estimated)
$319,668
- Pennsylvania
- Dauphin County
- Harrisburg
- 17109
- Progress
- 404 Redwood St
Nearby cities
Nearby neighborhoods
Nearby zip codes
Other Harrisburg Topics
