Skip main navigation
Closed
  • Price Unknown

    404 Reese Way, Mapleton, ND 58059

    4beds
    2,206sqft
    Single Family
    Built in 2025
    0.35 Acres Lot
    $613,300 Zestimate®
    $--/sqft
    $2,932 Estimated rent

    Home value

    $613,300

    $570,000 - $656,000

    $2,932/mo

    Zestimate® history
    Loading
    Loading...

    Owner options

    List your home for rent

    $2,932/mo

    Rent Zestimate®

    Find your next renter with Zillow Rental Manager. Plus, with online applications, you can quickly screen prospective tenants – for free.

    Learn more

    $2,932/mo

    Rent Zestimate®

    Refinance and save

    Refinancing to a lower rate could help reduce your monthly payments and save thousands over the life of the loan.

    See today's rates

    Explore your selling options

    Work with a Zillow partner agent

    Leverage their expertise and Zillow's premium Showcase listings to get your home seen by more buyers.

    Get started

    List with your own agent

    Get your home in front of millions of buyers by listing it on Zillow.

    Learn how to do it

    Sell it yourself

    Take full control of how buyers see your home on Zillow by listing For Sale by Owner (FSBO).

    List your home

    What's special

    Cozy gas fireplaceElegant quartz countertopsConvenient laundry roomNatural lightLarge kitchen islandPlenty of windowsPrimary suite
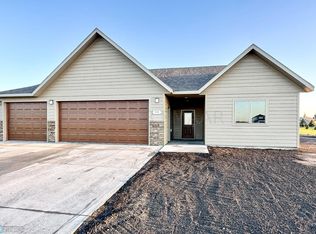
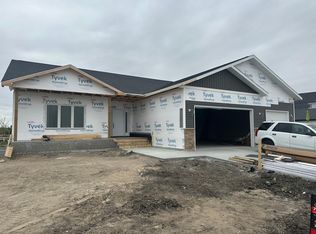
    *UNDER CONSTRUCTION* This beautifully designed 2-story home is perfectly situated on a desirable lot with a park right behind—offering peace, privacy, and no backyard neighbors. Inside, you'll find 4 spacious bedrooms and 3 bathrooms, thoughtfully laid out to blend comfort and functionality. The kitchen and bathrooms feature elegant quartz countertops, and the primary suite boasts a luxurious full-tile shower that adds a spa-like touch. The main floor is made for modern living with a large kitchen island, a generous walk-in pantry, a cozy gas fireplace, a mudroom, and a flexible space that can serve as a home office or guest bedroom—whatever fits your lifestyle. Upstairs, the primary suite includes a walk-in closet, and you'll also find two additional bedrooms, a full bathroom, and a convenient laundry room. Looking for room to grow? The unfinished basement offers space for two more bedrooms, a family room, and another full bathroom—allowing you to customize the home to fit your future needs. Abundant recessed lighting and plenty of windows fill the home with natural light, making every room feel open, bright, and welcoming. Don’t miss the chance to own this unforgettable home!

    Zillow last checked:

    Listing updated:

    Listed by:

    Jacob Henderson 970-773-8101,

    Raboin Realty,

    Jenna Griffey 701-680-2475

    Bought with:

    NON-RMLS

    Non-MLS

    Source: NorthstarMLS as distributed by MLS GRID,MLS#: 6766869MLS Logo

    Facts & features

    Interior

    Bedrooms & bathrooms
    • Bedrooms: 4
    • Bathrooms: 3
    • Full bathrooms: 1
    • 3/4 bathrooms: 1
    • 1/2 bathrooms: 1
    Bedroom
    • Level: Second
    Bedroom 2
    • Level: Second
    Bedroom 3
    • Level: Second
    Bedroom 4
    • Level: Main
    Primary bathroom
    • Level: Second
    Bathroom
    • Level: Main
    Bathroom
    • Level: Second
    Foyer
    • Level: Main
    Garage
    • Level: Main
    Informal dining room
    • Level: Main
    Kitchen
    • Level: Main
    Laundry
    • Level: Second
    Living room
    • Level: Main
    Mud room
    • Level: Main
    Walk in closet
    • Level: Second
    Heating
    • Forced Air
    Cooling
    • Central Air
    Appliances
    • Included: Dishwasher, Electric Water Heater, Microwave, Range, Refrigerator
    • Laundry: Upper Level
    Features
    • Basement: Concrete
    • Number of fireplaces: 1
    • Fireplace features: Gas
    Interior area
    • Total structure area: 3,376
    • Total interior livable area: 2,206 sqft
    • Finished area above ground: 2,206
    • Finished area below ground: 0

    Property

    Parking
    • Total spaces: 3
    • Parking features: Attached
    • Attached garage spaces: 3
    Accessibility
    • Accessibility features: None
    Features
    • Levels: Two
    • Stories: 2
    Lot
    • Size: 0.35 Acres
    • Dimensions: 96 x 150
    Details
    • Foundation area: 1170
    • Parcel number: 18029000470000
    • Zoning description: Residential-Single Family

    Construction

    Type & style
    • Home type: SingleFamily
    • Property subtype: Single Family
    Materials
    • Roof: Asphalt
    Condition
    • New construction: Yes
    • Year built: 2025
    Details
    • Builder name: Upscale Companies LLC

    Utilities & green energy

    • Gas: Natural Gas
    • Sewer: City Sewer/Connected
    • Water: City Water/Connected

    Community & HOA

    Community
    • Subdivision: Ashmoor Glen 4th Add
    HOA
    • Has HOA: No
    Location
    • Region: Mapleton

    Financial & listing details

    • Tax assessed value: $62,000
    • Annual tax amount: $800
    • Date on market: 8/6/2025
    • Cumulative days on market: 342 days

    Price history

    DateEventPrice
    6/5/2026Sold--
    Source: NorthstarMLS as distributed by MLS GRID #6766869 Report a problem
    1/12/2026Price change$619,900+3.3%$281/sqft
    Source: NorthstarMLS as distributed by MLS GRID #6766869 Report a problem
    8/6/2025Listed for sale$599,900+445.9%$272/sqft
    Source: NorthstarMLS as distributed by MLS GRID #6766869 Report a problem
    6/13/2025Sold--
    Source: NorthstarMLS as distributed by MLS GRID #7366450 Report a problem
    6/4/2025Pending sale$109,900$50/sqft
    Source: NorthstarMLS as distributed by MLS GRID #7366450 Report a problem
    3/27/2024Listed for sale$109,900$50/sqft
    Source: FMARMLS #7366450 Report a problem
    3/25/2024Listing removed--
    Source: FMARMLS #21-3693 Report a problem
    7/2/2021Listed for sale$109,900$50/sqft
    Source: FMARMLS #21-3693 Report a problem

    Public tax history

    YearProperty taxesTax assessment
    2025$926 +2.1%$62,000
    2024$906 +1.7%$62,000
    2023$891 +7.4%$62,000
    2022$830 +1318.1%$62,000 +8757.1%
    2021$59 $700
    Find assessor info on the county website

    Neighborhood: 58059

    Nearby schools

    GreatSchools rating
    Schools provided by the listing agent
    • High: Mapleton

    Source: NorthstarMLS as distributed by MLS GRID. This data may not be complete. We recommend contacting the local school district to confirm school assignments for this home.

    Sell for more on Zillow
    Get a Zillow Showcase℠ listing at no additional cost and you could sell for .
    $613,300
    2% more
    +$12,266
    With Zillow Showcase(estimated)
    $625,566