Skip main navigation
Off market
Street View
  • $1,862,400

    404 Richard Knl, Haverford, PA 19041

    4beds
    4baths
    3,657sqft
    SingleFamily
    Built in 2013
    0.83 Acres Lot
    $1,862,400 Zestimate®
    $509/sqft
    $7,780 Estimated rent

    Home value

    $1,862,400

    $1.73M - $2.01M

    $7,780/mo

    Zestimate® history
    Loading
    Loading...

    Owner options

    List your home for rent

    $7,780/mo

    Rent Zestimate®

    Find your next renter with Zillow Rental Manager. Plus, with online applications, you can quickly screen prospective tenants – for free.

    Learn more

    $7,780/mo

    Rent Zestimate®

    Refinance and save

    $11,852/mo

    Est. payment

    Refinancing to a lower rate could help reduce your monthly payments and save thousands over the life of the loan.

    See today's rates

    $11,852/mo

    Est. payment

    Explore your selling options

    Work with a Zillow partner agent

    Leverage their expertise and Zillow's premium Showcase listings to get your home seen by more buyers.

    Get started

    List with your own agent

    Get your home in front of millions of buyers by listing it on Zillow.

    Learn how to do it

    Sell it yourself

    Take full control of how buyers see your home on Zillow by listing For Sale by Owner (FSBO).

    List your home

    What's special

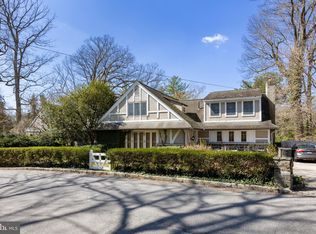
    What's not to love about this wonderful, well-maintained Colonial that's pristine & ready to move into, nestled on private grounds on a coveted cul-de-sac! Enjoy refined yet comfortable living in the heart of Haverford's most exclusive neighborhood near shopping, dining, top schools & all the amenities your family desires. This alluring newer-build home on .83 lush acres sits off a long drive amid gorgeous greenery. The charming, distinctive exterior is graced by Hardi plank siding, sloping rooflines, lovely window shutters & a covered entrance. The spacious outdoor deck provides a blissful retreat for appreciating the surrounding scenery, and the modern open living space presents 360-degree views of the front, side & rear yards through oversized windows. Magnificent features abound inside with airy 9+-foot ceilings, finished hardwood floors, tasteful crown moldings, decorative wainscoting & other architectural details. A 2-story foyer greets you, leading to a coat closet, powder room & mudroom with cubbies accessing the 2-car garage. Before you enter the amazing open concept kitchen/dining/family room area, sits a hallway with stairs to the lower level as well as an office/library and side entrance. Straight ahead is the piece de resistance of the main level, a very large, sun-filled open-concept kitchen, dining, family room & breakfast room which will meet your every need & be the perfect backdrop for entertaining. The custom eat-in kitchen with a custom butler's bar, granite countertops, island seating for 6, marble subway tile backsplash & chef's-quality Viking appliances is highly functional & inspirational. Formal & casual meals are easily accommodated in the elegant dining room & breakfast room brightened by sliding doors that spill out to the rear deck. Gather with friends & loved ones in the generous family/living room anchored by a brick fireplace boasting 2 sunny exposures. There's no nicer setting for starting & ending your day than on the 2nd floor with an open landing, 4 bedrooms, 3 full baths & a laundry room. The deluxe master suite is highlighted by a tray ceiling, his & her walk-in closets plus a luxurious private bath with his & her sinks, a deep soaking tub & stunning glass shower. Other enticements of this special residence include abundant closets, central air, a full basement, sprinkler system & backyard storage shed that matches the style of the house. 2018-06-21

    This property is off market, which means it's not currently listed for sale or rent on Zillow. This may be different from what's available on other websites or public sources.

    Facts & features

    Interior

    Bedrooms & bathrooms
    • Bedrooms: 4
    • Bathrooms: 4
    Heating
    • Other, Gas
    Cooling
    • Central
    Appliances
    • Included: Dishwasher, Garbage disposal, Range / Oven
    Features
    • Flooring: Hardwood
    • Has fireplace: Yes
    Interior area
    • Total interior livable area: 3,657 sqft

    Property

    Parking
    • Total spaces: 2
    • Parking features: Garage - Attached
    Features
    • Exterior features: Other
    Lot
    • Size: 0.83 Acres
    Details
    • Parcel number: 400049524296

    Construction

    Type & style
    • Home type: SingleFamily
    • Architectural style: Colonial
    Materials
    • Roof: Other
    Condition
    • Year built: 2013

    Community & HOA

    Location
    • Region: Haverford

    Financial & listing details

    • Price per square foot: $509/sqft
    • Tax assessed value: $558,360
    • Annual tax amount: $24,165

    Price history

    DateEventPrice
    7/5/2018Sold$1,155,000+0.4%$316/sqft
    Source: Public Record Report a problem
    6/26/2018Pending sale$1,150,000$314/sqft
    Source: BHHS Fox & Roach - Haverford Sales Office #1000383044 Report a problem
    6/26/2018Listed for sale$1,150,000$314/sqft
    Source: BHHS Fox & Roach - Haverford Sales Office #1000383044 Report a problem
    5/7/2018Listing removed$1,150,000$314/sqft
    Source: BHHS Fox & Roach-Haverford #7159228 Report a problem
    4/11/2018Listed for sale$1,150,000+25.7%$314/sqft
    Source: BHHS Fox & Roach-Haverford #7159228 Report a problem
    6/23/2014Sold$915,000-8%$250/sqft
    Source: Public Record Report a problem
    4/25/2014Price change$995,000-5.2%$272/sqft
    Source: Berkshire Hathaway HomeServices Fox & Roach, Realtors #6336795 Report a problem
    4/3/2014Price change$1,049,999-10.6%$287/sqft
    Source: Berkshire Hathaway HomeServices Fox & Roach, Realtors #6336795 Report a problem
    2/11/2014Price change$1,175,000-5.9%$321/sqft
    Source: BHHS Fox & Roach-Bryn Mawr #6336795 Report a problem
    10/17/2013Price change$1,249,000-3.8%$342/sqft
    Source: RE/MAX CLASSIC REALTORS #6254744 Report a problem
    7/26/2013Listed for sale$1,299,000+188.7%$355/sqft
    Source: RE/MAX Classic #6254744 Report a problem
    4/9/2013Sold$450,000-9.8%$123/sqft
    Source: Public Record Report a problem
    2/1/2013Listed for sale$499,000$136/sqft
    Source: Prudential Fox and Roach #6163070 Report a problem

    Public tax history

    YearProperty taxesTax assessment
    2025$24,165 +5%$558,360
    2024$23,012 $558,360
    2023$23,012 +4.9%$558,360
    2022$21,932 +2.3%$558,360
    2021$21,434 +2.5%$558,360
    2020$20,910 +1.8%$558,360
    2019$20,541 +1.9%$558,360
    2018$20,164 +3%$558,360
    2017$19,568 +3.4%$558,360
    2016$18,918 +3.7%$558,360
    2015$18,245 +3%$558,360
    2014$17,714 +65.9%$558,360 +61.2%
    2013$10,676 +1.5%$346,300
    2012$10,517 +5.6%$346,300
    2011$9,961 +3.6%$346,300
    2010$9,618 +5.3%$346,300
    2009$9,136 +5.1%$346,300
    2008$8,696 +3%--
    2007$8,443 +7.6%--
    2006$7,849 +3.9%--
    2005$7,558 +6.2%--
    2004$7,120 +5.9%--
    2003$6,726 +9.4%--
    2002$6,148 +9.4%--
    2000$5,619 +4.6%--
    1999$5,373 --
    Find assessor info on the county website

    Neighborhood: 19041

    Nearby schools

    GreatSchools rating
    Schools provided by the listing agent
    • Elementary: GLADWYNE
    • Middle: WELSH VLLY
    • High: HARRITON
    • District: L Merion

    Source: The MLS. This data may not be complete. We recommend contacting the local school district to confirm school assignments for this home.

    Get a cash offer in 3 minutes
    Find out how much your home could sell for in as little as 3 minutes with a no-obligation cash offer.
    Estimated market value
    $1,862,400
    Get a cash offer in 3 minutes
    Find out how much your home could sell for in as little as 3 minutes with a no-obligation cash offer.
    Estimated market value
    $1,862,400