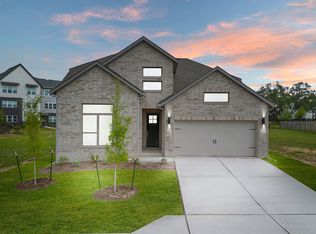
New Construction | 2 Story | 2,654 Sq Ft | 4 Bed | 3 Bath | Study | Game Room | Available Winter 2026 | Welcome to the Gibson–a thoughtfully designed two-story home that blends comfort, style, and functionality. This 4-bedroom, 3-bath home offers plenty of space, featuring a private study with French doors, a versatile game room, and a covered outdoor living area. At the heart of the home is an open-concept kitchen with a large center island that overlooks the spacious family room, creating the perfect setting for everyday living and entertaining. The private primary suite serves as a relaxing retreat, featuring elegant tray ceilings and a spa-inspired bath with a soaking tub, separate walk-in shower, dual vanities, and an oversized walk-in closet. Upstairs, a game room open to below creates additional living space, while a fourth bedroom and third full bath provide added flexibility for guests or family members. With its thoughtful layout and flexible living spaces, the Gibson offers a balance of comfort, functionality, and style.
Active
$472,621
404 Ridgewell Loop, Georgetown, TX 78633
4beds
2,654sqft
Single Family Residence
Built in 2026
8,176 Square Feet Lot
$-- Zestimate®
$178/sqft
$75/mo HOA
What's special
Spacious family roomElegant tray ceilingsSoaking tubVersatile game roomOpen-concept kitchenLarge center islandOversized walk-in closet
- 18 days
- 164
- 27
Likely to sell faster than
Zillow last checked:
Listing updated:
Listed by:
Katie Craig (888) 924-9949,
Chesmar Homes (888) 924-9949
Source: Unlock MLS,MLS#: 8225464
Facts & features
Interior
Bedrooms & bathrooms
- Bedrooms: 4
- Bathrooms: 3
- Full bathrooms: 3
- Main level bedrooms: 3
Heating
- Central, Natural Gas
Cooling
- Ceiling Fan(s), Central Air, Electric
Appliances
- Included: Built-In Electric Oven, Dishwasher, Disposal, Exhaust Fan, Gas Cooktop, Microwave, Stainless Steel Appliance(s), Tankless Water Heater, WaterSoftener
Features
- Built-in Features, Ceiling Fan(s), High Ceilings, Tray Ceiling(s), Quartz Counters, Double Vanity, Electric Dryer Hookup, Entrance Foyer, French Doors, Interior Steps, Kitchen Island, Multiple Living Areas, Open Floorplan, Pantry, Primary Bedroom on Main, Recessed Lighting, Soaking Tub, Storage, Study/Home Office, Walk-In Closet(s), Washer Hookup, Wired for Data
- Flooring: Carpet, Tile, Vinyl
- Windows: Blinds, Double Pane Windows, Insulated Windows, Low Emissivity Windows, Screens, Vinyl Windows
Interior area
- Total interior livable area: 2,654 sqft
Property
Parking
- Total spaces: 2
- Parking features: Attached, Driveway, Garage, Garage Door Opener
- Attached garage spaces: 2
Accessibility
- Accessibility features: None
Features
- Levels: Two
- Stories: 2
- Patio & porch: Covered, Front Porch, Patio, Porch
- Exterior features: Lighting, Private Yard
- Pool features: None
- Fencing: Back Yard
- Has view: Yes
- View description: Neighborhood
- Waterfront features: None
Lot
- Size: 8,176 Square Feet
- Features: Back Yard, Front Yard, Interior Lot, Landscaped, Sprinkler - Automatic
Details
- Additional structures: None
- Parcel number: 404 Ridgewell Loop
- Special conditions: Standard
Construction
Type & style
- Home type: SingleFamily
- Property subtype: Single Family Residence
Materials
- Foundation: Slab
- Roof: Composition
Condition
- Under Construction
- New construction: No
- Year built: 2026
Details
- Builder name: Chesmar
Utilities & green energy
- Sewer: Public Sewer
- Water: Public
- Utilities for property: Electricity Available, Internet-Cable, Natural Gas Available, Sewer Available, Water Available
Community & HOA
Community
- Features: Cluster Mailbox, Curbs, Dog Park, High Speed Internet, Park, Picnic Area, Playground, Sidewalks, Sport Court(s)/Facility, Street Lights
- Subdivision: Highland Village
HOA
- Has HOA: Yes
- Services included: Common Area Maintenance
- HOA fee: $900 annually
- HOA name: Highland Village Georgetown Community Association
Location
- Region: Georgetown
Financial & listing details
- Price per square foot: $178/sqft
- Tax assessed value: $82,000
- Annual tax amount: $1,106
- Date on market: 9/9/2026
- Listing terms: Cash,Conventional,FHA,Texas Vet,VA Loan
- Electric utility on property: Yes
Estimated market value
Not available
Estimated sales range
Not available
Not available
Price history
| Date | Event | Price |
|---|---|---|
| 9/9/2026 | Listed for sale | $472,621-2.3%$178/sqft |
Source:  Unlock MLS #8225464 Report a problem Unlock MLS #8225464 Report a problem | ||
| 4/16/2025 | Listing removed | $483,900$182/sqft |
Source: Monticello Homes Report a problem | ||
| 10/17/2024 | Listed for sale | $483,900$182/sqft |
Source: Monticello Homes Report a problem | ||
Public tax history
| Year | Property taxes | Tax assessment |
|---|---|---|
| 2025 | $1,106 -0.1% | $82,000 |
| 2024 | $1,107 | $82,000 |
Find assessor info on the county website
Monthly payment
Est. payment
Payment breakdown
Explore the cost of this home by adjusting the details. Changes won't be saved.Climate risks
Neighborhood: 78633
Nearby schools
Schools provided by the listing agent
- Elementary: Jo Ann Ford
- Middle: Douglas Benold
- High: Georgetown
- District: Georgetown ISD
Source: Unlock MLS. This data may not be complete. We recommend contacting the local school district to confirm school assignments for this home.
Similar homes
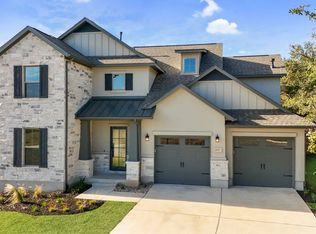
- $484,4504 bd3 ba2.5k sqft116 Ridgewell Loop, Georgetown, TX 78633Active
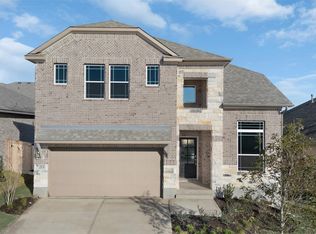
 MLS ID #5774809, Katie Craig, Chesmar Homes. Unlock MLS
 - from $394,9904 bd3 ba2.5k sqftThe Fillmore Plan, Highland Village, Georgetown, TX 78633New Construction
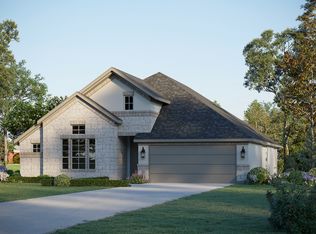 GFO Home
 - from $525,0003 bd3 ba2k sqftMelrose Plan, Parmer Ranch Cottages, Georgetown, TX 78633New Construction
 Sitterle Homes
 - from $565,0004 bd4 ba2.4k sqftPolperro Plan, Parmer Ranch Cottages, Georgetown, TX 78633New Construction
 Sitterle Homes
