Skip main navigation
Closed
  • $283,000

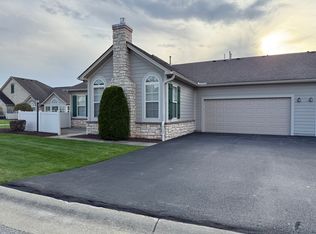
    404 River Glen Dr NE, Warren, OH 44484

    3beds
    1,868sqft
    Condominium
    Built in 2006
    -- sqft lot
    $285,400 Zestimate®
    $151/sqft
    $2,037 Estimated rent

    Home value

    $285,400

    $231,000 - $354,000

    $2,037/mo

    Zestimate® history
    Loading
    Loading...

    Owner options

    List your home for rent

    $2,037/mo

    Rent Zestimate®

    Find your next renter with Zillow Rental Manager. Plus, with online applications, you can quickly screen prospective tenants – for free.

    Learn more

    $2,037/mo

    Rent Zestimate®

    Refinance and save

    $2,161/mo

    Est. payment

    Refinancing to a lower rate could help reduce your monthly payments and save thousands over the life of the loan.

    See today's rates

    $2,161/mo

    Est. payment

    Explore your selling options

    Work with a Zillow partner agent

    Leverage their expertise and Zillow's premium Showcase listings to get your home seen by more buyers.

    Get started

    List with your own agent

    Get your home in front of millions of buyers by listing it on Zillow.

    Learn how to do it

    Sell it yourself

    Take full control of how buyers see your home on Zillow by listing For Sale by Owner (FSBO).

    List your home

    What's special

    Open floor planSpacious roomsVaulted ceilingsPlenty of natural sunlightDining areaLaundry roomHalf-bath in the hallway
    Enjoy the easy lifestyle offered to you in this 3-bedroom, 2.5-bath River Glen condo showcasing spacious rooms, vaulted ceilings, and an open floor plan with plenty of natural sunlight. Main level highlights include a great room with a gas fireplace, dining area, oversized eat-in kitchen with breakfast bar, and a laundry room. The primary bedroom features a walk-in closet, along with an attached bathroom. A guest bedroom with a walk-in closet and a half-bath in the hallway completes the first floor. Upstairs, you'll find a large bedroom with another full bath and a generous walk-in closet. This area can also be utilized as a home office, den or private guest retreat, offering flexibility to suit your lifestyle. Worried that you'll sacrifice roominess, style and storage when you move into a condo? Don't be! This unit offers all that and more. Best of all, the entire interior has been freshly painted and newly carpeted to make it absolutely move-in-ready.

    Zillow last checked:

    Listing updated:

    Listed by:

    Carla D Cicero 330-652-0200 jerryaltobelli14@gmail.com,

    Altobelli Real Estate

    Bought with:

    Annette M DePalmo, 368580

    CENTURY 21 Lakeside Realty

    Source: MLS Now,MLS#: 5187291MLS LogoOriginating MLS: Youngstown Columbiana Association of REALTORS

    Facts & features

    Interior

    Bedrooms & bathrooms
    • Bedrooms: 3
    • Bathrooms: 3
    • Full bathrooms: 2
    • 1/2 bathrooms: 1
    • Main level bathrooms: 2
    • Main level bedrooms: 2
    Primary bedroom
    • Description: Flooring: Carpet
    • Level: First
    • Dimensions: 15 x 15
    Bedroom
    • Description: Flooring: Carpet
    • Level: First
    • Dimensions: 15 x 10
    Bonus room
    • Description: Flooring: Carpet
    • Level: Second
    • Dimensions: 22 x 16
    Dining room
    • Description: Flooring: Carpet
    • Level: First
    • Dimensions: 13 x 11
    Great room
    • Description: Flooring: Carpet
    • Level: First
    • Dimensions: 16 x 14
    Kitchen
    • Description: Flooring: Other
    • Level: First
    • Dimensions: 15 x 10
    Laundry
    • Description: Flooring: Other
    • Level: First
    • Dimensions: 8 x 6
    Heating
    • Forced Air, Gas
    Cooling
    • Central Air
    Appliances
    • Included: Dishwasher, Range, Refrigerator
    • Laundry: In Unit
    Features
    • Basement: None
    • Number of fireplaces: 1
    Interior area
    • Total structure area: 1,868
    • Total interior livable area: 1,868 sqft
    • Finished area above ground: 1,868
    • Finished area below ground: 0

    Property

    Parking
    • Total spaces: 2
    • Parking features: Attached, Driveway, Garage, Garage Door Opener, Paved
    • Attached garage spaces: 2
    Features
    • Levels: One and One Half
    Lot
    • Size: 0.55 Acres
    Details
    • Parcel number: 28903344

    Construction

    Type & style
    • Home type: Condo
    • Architectural style: Conventional
    • Property subtype: Condominium
    Materials
    • Other, Vinyl Siding
    • Roof: Asphalt
    Condition
    • Year built: 2006

    Utilities & green energy

    • Sewer: Public Sewer
    • Water: Public

    Community & HOA

    Community
    • Subdivision: River Glen Condo 02 Amd
    HOA
    • Has HOA: Yes
    • Services included: Association Management, Maintenance Grounds, Maintenance Structure, Other, Reserve Fund, Sewer, Snow Removal, Trash, Water
    • HOA fee: $350 monthly
    • HOA name: River Glen Condo 2 Assoc
    Location
    • Region: Warren

    Financial & listing details

    • Price per square foot: $151/sqft
    • Tax assessed value: $179,400
    • Annual tax amount: $3,423
    • Date on market: 2/17/2026
    • Cumulative days on market: 77 days

    Price history

    DateEventPrice
    5/1/2026Pending sale$294,000+3.9%$157/sqft
    Source: MLS Now #5187291 Report a problem
    4/30/2026Sold$283,000-3.7%$151/sqft
    Source: MLS Now #5187291 Report a problem
    4/30/2026Listed for sale$294,000$157/sqft
    Source: MLS Now #5187291 Report a problem
    4/20/2026Contingent$294,000$157/sqft
    Source: MLS Now #5187291 Report a problem
    2/17/2026Listed for sale$294,000+13.1%$157/sqft
    Source: MLS Now #5187291 Report a problem
    7/19/2021Listing removed--
    Source: Zillow Rental Manager Report a problem
    7/12/2021Listed for rent$1,650+13.8%$1/sqft
    Source: Zillow Rental Manager Report a problem
    7/11/2021Listing removed--
    Source: MLS Now #4286140 Report a problem
    7/7/2021Listed for sale$259,900$139/sqft
    Source: MLS Now #4286140 Report a problem
    6/14/2021Pending sale$259,900$139/sqft
    Source: MLS Now #4286140 Report a problem
    6/11/2021Price change$259,900-1.9%$139/sqft
    Source: MLS Now #4286140 Report a problem
    6/7/2021Listed for sale$264,900$142/sqft
    Source: MLS Now #4286140 Report a problem
    2/27/2021Listing removed--
    Source: Owner Report a problem
    6/14/2020Listing removed$1,450$1/sqft
    Source: Owner Report a problem
    5/20/2020Listed for rent$1,450+3.9%$1/sqft
    Source: Owner Report a problem
    9/22/2018Listing removed$1,395$1/sqft
    Source: Owner Report a problem
    9/13/2018Listed for rent$1,395$1/sqft
    Source: Owner Report a problem

    Public tax history

    YearProperty taxesTax assessment
    2025$3,423 +0.6%$62,790
    2024$3,401 -0.4%$62,790
    2023$3,416 +16.3%$62,790 +37.6%
    2022$2,936 +2.3%$45,640
    2021$2,870 -0.4%$45,640
    2020$2,881 -5.3%$45,640
    2019$3,042 +4.4%$45,640
    2018$2,913 +10.9%$45,640
    2017$2,626 +2.4%$45,640 +5.3%
    2016$2,565 +2.5%$43,330
    2015$2,503 +3.6%$43,330
    2014$2,416 -9.4%$43,330 -10%
    2013$2,667 +0.2%$48,130
    2012$2,662 +4.2%$48,130 +0%
    2011$2,556 +80.7%$48,125 +69.5%
    2010$1,414 -53.7%$28,385
    2009$3,057 +117.2%$28,385
    2008$1,408 --
    Find assessor info on the county website

    Neighborhood: Howland Center

    Nearby schools

    GreatSchools rating
    Schools provided by the listing agent
    • District: Howland LSD - 7808

    Source: MLS Now. This data may not be complete. We recommend contacting the local school district to confirm school assignments for this home.

    Get a cash offer in 3 minutes
    Find out how much your home could sell for in as little as 3 minutes with a no-obligation cash offer.
    Estimated market value
    $285,400
    Get a cash offer in 3 minutes
    Find out how much your home could sell for in as little as 3 minutes with a no-obligation cash offer.
    Estimated market value
    $285,400