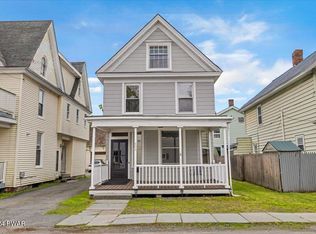
Classic Borough Charm with Timeless Character! Situated in the heart of Hawley Borough, this well-maintained 3-bedroom, 1.5-bath home blends historic character with thoughtful updates. From the moment you step inside, you'll appreciate the beautiful original hardwood floors, rich woodwork, classic trim, and charming built-ins that add warmth and functionality throughout. The spacious, open living and dining rooms create an inviting layout for everyday living and entertaining, while the bright kitchen offers abundant cabinetry and flows into an incredible breakfast nook--perfect for additional prep space, coffee bar, pantry storage, or casual dining. Upstairs, you'll find three generously sized bedrooms and a full bath, while the unfinished attic features insulated floors and roof, providing excellent storage or future expansion potential. The basement offers impressive headroom, making it an ideal workshop, hobby space, or additional storage area. Enjoy relaxing on the covered front porch overlooking this charming neighborhood. Major improvements provide added peace of mind, including a re-pointed chimney, newer water heater, and a pre-listing home inspection with many recommended repairs already completed. Conveniently located just a short walk to Hawley's shops, restaurants, parks, and local amenities!
Sold for $215,000
Zillow last checked:
Listing updated:
Bought with:
Samantha Jackson, RS370189
Berkshire Hathaway HomeServices Pocono Real Estate Hawley
Benjamin Katz, RS287970
Berkshire Hathaway HomeServices Pocono Real Estate Hawley
Source: PWAR as distributed by MLS GRID,MLS#: PW262582
Price history
| Date | Event | Price |
|---|---|---|
| 9/11/2026 | Sold | $215,000-1.8%$149/sqft |
Source:  PWAR as distributed by MLS GRID #PW262582 Report a problem PWAR as distributed by MLS GRID #PW262582 Report a problem | ||
| 8/7/2026 | Pending sale | $219,000$152/sqft |
Source: PWAR as distributed by MLS GRID #PW262582 Report a problem | ||
| 7/31/2026 | Listed for sale | $219,000+41.3%$152/sqft |
Source: PWAR as distributed by MLS GRID #PW262582 Report a problem | ||
| 6/15/2023 | Sold | $155,000-6.1%$108/sqft |
Source:  GSBR as distributed by MLS GRID #231775 Report a problem GSBR as distributed by MLS GRID #231775 Report a problem | ||
| 5/15/2023 | Pending sale | $165,000$115/sqft |
Source: GSBR as distributed by MLS GRID #23-1775 Report a problem | ||
| 5/10/2023 | Listed for sale | $165,000+26.9%$115/sqft |
Source: PWAR as distributed by MLS GRID #PW-231298 Report a problem | ||
| 9/23/2020 | Sold | $130,000-7.1%$90/sqft |
Source: Public Record Report a problem | ||
| 7/25/2020 | Price change | $139,900-4.8%$97/sqft |
Source: Davis R. Chant - Hawley - 1 #20-2203 Report a problem | ||
| 7/11/2020 | Price change | $147,000-5.2%$102/sqft |
Source: Davis R. Chant - Hawley - 1 #20-2203 Report a problem | ||
| 7/1/2020 | Listed for sale | $155,000+14.8%$108/sqft |
Source: Davis R. Chant - Hawley - 1 #20-2203 Report a problem | ||
| 8/3/2015 | Sold | $135,000$94/sqft |
Source: Public Record Report a problem | ||
| 5/1/2015 | Listed for sale | $135,000-12.9%$94/sqft |
Source: RE/MAX WAYNE #15-1850 Report a problem | ||
| 5/3/2013 | Listing removed | $155,000$108/sqft |
Source: Coldwell Banker Lakeview Realtors #PWA-11-1777 Report a problem | ||
| 5/3/2011 | Listed for sale | $155,000$108/sqft |
Source: Realty Executives Summit #11-1777 Report a problem | ||
Get a cash offer in 3 minutes
Find out how much your home could sell for in as little as 3 minutes with a no-obligation cash offer.
Estimated market value
$215,100
