A True Forever Home & Very Rare Find! This One Story, Charming Brick Home Was Fully Remodeled In 2020 And Professionally Designed To Be One Of A Kind! Enjoy Gorgeous River Views From The Front Deck Or Relax On The Back Deck Or Covered Patio Overlooking The Beautiful Fenced In Back Yard With A Custom Fire Pit And Entertaining Space. So Much Curb Appeal With Professional Landscaping, Freshly Stained Decks, Cedar Shutters, And New Exterior Paint. When Entering The Front Door Of The Home, You Are Greeted By Stunning 16 Foot Vaulted Pine Tongue-and-groove Ceilings Over The Bright & Airy Open Concept Living, Kitchen, And Dining Spaces. The Living Room Offers Ample Space For Everyone And A Brick Fireplace With Custom Built In Shelving To Add That Extra Charm. The Kitchen Has Custom Cabinetry, Quartz Countertops, An Oversized Island, And Stainless Steel Appliances That Stay With The Sale. The Waterproof Luxury Vinyl Plank Flooring Is Throughout The Living Areas Making Life Easy And Worry Free. The Primary Suite Offers A Walk-in Closet, Tiled Shower With Glass Sliding Doors, A Double Vanity With Marble Countertops, And Brass Fixtures/upgraded Hardware. The Other Two Bedrooms Are Very Spacious, Both Of Them Offering Double Closets And One Even Has An Ensuite Half Bath As Well. The Other Full Bath With A Tub/shower Combo Is Conveniently Placed In The Hallway Between The Living Space And Bedrooms. The Main Level Laundry Room Is Spacious, Convenient, And Has Custom Built In Shelving/storage. So Many Upgrades In 2020 Include New Roof, New Ac And Furnace, New Water Softener, New Water Heater, Updated Plumbing Throughout, Updated Electrical/wiring Throughout, New Light Fixtures, Fresh Paint Throughout, New Front And Back Decks, New Backyard Fence, New Custom Cedar Shutters, New Privacy Panels On Both Sides Of The Property, Waterproofed Crawl Space, New Garage Door Opener, And Much More! Move Right In And Relax! You Do Not Want To Miss This One! Showings Start 5/5!
Sold for $325,000
$325,000
404 Riverside Dr, Fremont, OH 43420
3beds
1,539sqft
Single Family Residence
Built in 1962
0.34 Acres Lot
$326,100 Zestimate®
$211/sqft
$1,860 Estimated rent
Home value
$326,100
Estimated sales range
Not available
$1,860/mo
Zestimate® history
Owner options
List your home for rent
$1,860/mo
Rent Zestimate®
Find your next renter with Zillow Rental Manager. Plus, with online applications, you can quickly screen prospective tenants – for free.
$1,860/mo
Rent Zestimate®
Refinance and save
$2,079/mo
Est. payment
Refinancing to a lower rate could help reduce your monthly payments and save thousands over the life of the loan.
$2,079/mo
Est. payment
Explore your selling options
Work with a Zillow partner agent
Leverage their expertise and Zillow's premium Showcase listings to get your home seen by more buyers.
Get startedList with your own agent
Get your home in front of millions of buyers by listing it on Zillow.
Learn how to do itSell it yourself
Take full control of how buyers see your home on Zillow by listing For Sale by Owner (FSBO).
List your homeWhat's special
Zillow last checked:
Listing updated:
Listed by:
Cassandra N. Ackerman 419-603-9096 cassie.ackerman90@gmail.com,
Russell Real Estate Services
Bought with:
Kizzie L. Culbert, 2010003546
Keller Williams Citywide-PC
James H. Knight, 2015002773
Keller Williams Citywide-PC
Source: Firelands MLS,MLS#: 20261365Originating MLS: Firelands MLS
Facts & features
Interior
Bedrooms & bathrooms
- Bedrooms: 3
- Bathrooms: 3
- Full bathrooms: 2
- 1/2 bathrooms: 1
Primary bedroom
- Level: Main
- Area: 137.5
- Dimensions: 12.5 x 11
Bedroom 2
- Level: Main
- Area: 137.5
- Dimensions: 12.5 x 11
Bedroom 3
- Level: Main
- Area: 141.75
- Dimensions: 13.5 x 10.5
Bedroom 4
- Area: 0
- Dimensions: 0 x 0
Bedroom 5
- Area: 0
- Dimensions: 0 x 0
Bathroom
- Level: Main
Bathroom 1
- Level: Main
Bathroom 3
- Level: Main
Dining room
- Features: Combo
- Level: Main
- Area: 104.5
- Dimensions: 11 x 9.5
Family room
- Area: 0
- Dimensions: 0 x 0
Kitchen
- Level: Main
- Area: 148.5
- Dimensions: 13.5 x 11
Living room
- Level: Main
- Area: 266
- Dimensions: 19 x 14
Heating
- Gas, Forced Air, Furnace And Ac 2020
Cooling
- Central Air
Appliances
- Included: Dishwasher, Dryer, Microwave, Range, Refrigerator, Washer
- Laundry: Laundry Room
Features
- Basement: Crawl Space
Interior area
- Total structure area: 1,539
- Total interior livable area: 1,539 sqft
Property
Parking
- Total spaces: 2
- Parking features: Detached, Garage Door Opener, Paved
- Garage spaces: 2
- Has uncovered spaces: Yes
Features
- Levels: One
- Stories: 1
- Has view: Yes
- View description: River, Water
- Has water view: Yes
- Water view: River,Water
Lot
- Size: 0.34 Acres
Details
- Parcel number: 131405001700
Construction
Type & style
- Home type: SingleFamily
- Property subtype: Single Family Residence
Materials
- Brick
- Roof: Asphalt,2020
Condition
- Year built: 1962
Utilities & green energy
- Electric: ON
- Sewer: Public Sewer
- Water: Public
Community & HOA
Community
- Security: Surveillance On Site
Location
- Region: Fremont
Financial & listing details
- Price per square foot: $211/sqft
- Tax assessed value: $65,240
- Annual tax amount: $2,352
- Price range: $325K - $325K
- Date on market: 4/23/2026
- Date available: 01/01/1800
- Listing terms: Conventional
Price history
| Date | Event | Price |
|---|---|---|
| 6/18/2026 | Sold | $325,000$211/sqft |
Source: Firelands MLS #20261365 Report a problem | ||
| 6/16/2026 | Pending sale | $325,000$211/sqft |
Source: Firelands MLS #20261365 Report a problem | ||
| 5/25/2026 | Contingent | $325,000$211/sqft |
Source: Firelands MLS #20261365 Report a problem | ||
| 5/17/2026 | Price change | $325,000-4.4%$211/sqft |
Source: Firelands MLS #20261365 Report a problem | ||
| 5/5/2026 | Listed for sale | $340,000+240%$221/sqft |
Source: Firelands MLS #20261365 Report a problem | ||
| 9/19/2019 | Sold | $100,000$65/sqft |
Source: Public Record Report a problem | ||
Public tax history
| Year | Property taxes | Tax assessment |
|---|---|---|
| 2024 | $2,455 +15.9% | $65,240 +25% |
| 2023 | $2,119 +1.5% | $52,190 |
| 2022 | $2,087 -18.4% | $52,190 |
| 2021 | $2,559 +1.9% | $52,190 +4% |
| 2020 | $2,512 -1.1% | $50,200 +2.4% |
| 2019 | $2,540 -36.2% | $49,040 |
| 2018 | $3,978 +22.4% | $49,040 +6.8% |
| 2017 | $3,250 +81.2% | $45,930 |
| 2016 | $1,794 | $45,930 |
| 2015 | $1,794 -2.9% | $45,930 +0.8% |
| 2014 | $1,848 +1.6% | $45,580 |
| 2013 | $1,819 +0.1% | $45,580 |
| 2012 | $1,817 +1.3% | $45,580 -5% |
| 2011 | $1,793 +2.9% | $47,990 |
| 2010 | $1,744 +33.2% | $47,990 |
| 2009 | $1,309 -12.7% | -- |
| 2008 | $1,499 +5.5% | -- |
| 2007 | $1,421 +105.6% | -- |
| 2006 | $691 -47% | -- |
| 2005 | $1,303 -0.1% | -- |
| 2004 | $1,304 +0.4% | $41,480 |
| 2003 | $1,299 +36% | $41,480 +37.1% |
| 2002 | $955 +0.3% | $30,260 |
| 2001 | $952 +6.3% | $30,260 |
| 2000 | $896 | $30,260 |
Find assessor info on the county website
Neighborhood: 43420
Nearby homes
- $230,3004 bd1 ba2.1k sqft376 Riverside Dr, Fremont, OH 43420Off Market
- $239,1003 bd2 ba1.8k sqft3345 Schwartz Dr, Fremont, OH 43420Off Market
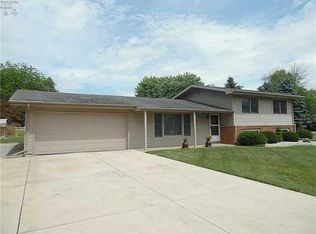
- $237,7003 bd2 ba1.4k sqft378 Gilbert Dr, Fremont, OH 43420Off Market
- $227,0003 bd1 ba1.5k sqft420 Gilbert Dr, Fremont, OH 43420Off Market
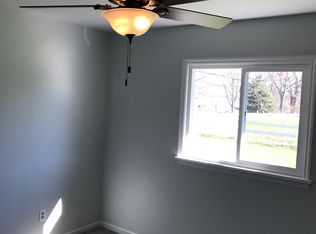
- $213,5003 bd1 ba1.7k sqft399 Riverside Dr, Fremont, OH 43420Off Market
- $336,8003 bd5 ba3.2k sqft411 Riverside Dr, Fremont, OH 43420Off Market
- $285,2003 bd2 ba1.9k sqft371 Riverside Dr, Fremont, OH 43420Off Market
- $33,5000.344 AcresGilbert Dr, Fremont, OH 43420Off Market
Nearby schools
GreatSchools rating
- 5/10Croghan Elementary SchoolGrades: PK-5Distance: 3.4 mi
- 6/10Fremont Middle SchoolGrades: 6-8Distance: 2.7 mi
- 4/10Fremont Ross High SchoolGrades: 9-12Distance: 2.4 mi
Schools provided by the listing agent
- District: Fremont
Source: Firelands MLS. This data may not be complete. We recommend contacting the local school district to confirm school assignments for this home.
Get a cash offer in 3 minutes
Find out how much your home could sell for in as little as 3 minutes with a no-obligation cash offer.
Estimated market value
$326,100
Get a cash offer in 3 minutes
Find out how much your home could sell for in as little as 3 minutes with a no-obligation cash offer.
Estimated market value
$326,100
- Ohio
- Sandusky County
- Fremont
- 43420
- 404 Riverside Dr
Nearby cities
Nearby zip codes
Other Fremont Topics
