This is the home you have been waiting for. Updated Riverview home. Featuring four bedrooms (one non-conforming) and two full bathrooms. Updated kitchen appliances. Central air conditioning and two gas fireplace inserts. Huge fenced backyard with large deck overlooking an amazing garden area. Underground sprinkler system. Heated double garage with work bench. Maintenance free siding. Fully finished basement includes family room, one bedroom, pantry, utility room and full bathroom. Contact Joe McKenney at 406.868.2980 or your real estate professional to schedule a showing.
Closed
Price Unknown
404 Riverview Dr E, Great Falls, MT 59404
4beds
2,288sqft
Single Family Residence
Built in 1962
8,755 Square Feet Lot
$409,600 Zestimate®
$--/sqft
$2,414 Estimated rent
Home value
$409,600
$389,000 - $430,000
$2,414/mo
Zestimate® history
Owner options
List your home for rent
$2,414/mo
Rent Zestimate®
Find your next renter with Zillow Rental Manager. Plus, with online applications, you can quickly screen prospective tenants – for free.
$2,414/mo
Rent Zestimate®
Refinance and save
Refinancing to a lower rate could help reduce your monthly payments and save thousands over the life of the loan.
Explore your selling options
Work with a Zillow partner agent
Leverage their expertise and Zillow's premium Showcase listings to get your home seen by more buyers.
Get startedList with your own agent
Get your home in front of millions of buyers by listing it on Zillow.
Learn how to do itSell it yourself
Take full control of how buyers see your home on Zillow by listing For Sale by Owner (FSBO).
List your homeWhat's special
Zillow last checked:
Listing updated:
Listed by:
Joseph McKenney 406-868-2980,
Keller Williams Northern MT
Bought with:
Debbie Smith, RRE-RBS-LIC-25043
Dascoulias Realty Group
Source: MRMLS,MLS#: 30029913
Facts & features
Interior
Bedrooms & bathrooms
- Bedrooms: 4
- Bathrooms: 2
- Full bathrooms: 2
Primary bedroom
- Level: First
Bedroom 2
- Level: First
Bedroom 3
- Description: Non- Conforming
- Level: First
Bedroom 4
- Level: Basement
Bathroom 1
- Level: Basement
Bathroom 1
- Level: First
Dining room
- Level: First
Family room
- Level: Basement
Kitchen
- Level: First
Utility room
- Level: Basement
Heating
- Forced Air
Cooling
- Central Air
Appliances
- Included: Dishwasher, Microwave, Range, Refrigerator
- Laundry: Washer Hookup
Features
- Fireplace
- Basement: Finished
- Number of fireplaces: 2
Interior area
- Total interior livable area: 2,288 sqft
- Finished area below ground: 1,144
Property
Parking
- Total spaces: 2
- Parking features: Garage, Garage Door Opener, Heated Garage
- Attached garage spaces: 2
Accessibility
- Accessibility features: Accessible Full Bath
Features
- Stories: 1
- Patio & porch: Deck
- Exterior features: Storage
- Fencing: Back Yard,Vinyl
- Has view: Yes
- View description: Residential
Lot
- Size: 8,755 Square Feet
- Features: Back Yard, Front Yard, Garden, Sprinklers In Ground
Details
- Additional structures: Shed(s)
- Parcel number: 02313835417240000
- Special conditions: Standard
Construction
Type & style
- Home type: SingleFamily
- Architectural style: Ranch
- Property subtype: Single Family Residence
Materials
- Aluminum Siding
- Foundation: Poured
- Roof: Asphalt
Condition
- New construction: No
- Year built: 1962
Utilities & green energy
- Sewer: Public Sewer
- Water: Public
- Utilities for property: Cable Available, Electricity Connected, Natural Gas Connected, High Speed Internet Available, Phone Available
Community & HOA
Community
- Security: Carbon Monoxide Detector(s), Smoke Detector(s)
HOA
- Has HOA: No
Location
- Region: Great Falls
Financial & listing details
- Tax assessed value: $372,478
- Annual tax amount: $3,022
- Date on market: 7/11/2024
- Listing agreement: Exclusive Right To Sell
- Listing terms: Cash,Conventional,FHA,VA Loan
- Road surface type: Asphalt
Price history
| Date | Event | Price |
|---|---|---|
| 8/20/2024 | Sold | -- |
Source:  MRMLS #30029913 Report a problem MRMLS #30029913 Report a problem | ||
| 7/11/2024 | Listed for sale | $389,500$170/sqft |
Source: MRMLS #30029913 Report a problem | ||
| 9/30/2013 | Sold | -- |
Source: MRMLS #3131624 Report a problem | ||
Public tax history
| Year | Property taxes | Tax assessment |
|---|---|---|
| 2025 | $2,222 -17.5% | $371,300 +28.5% |
| 2024 | $2,692 -1.8% | $289,000 |
| 2023 | $2,740 +22.9% | $289,000 +32.3% |
| 2022 | $2,230 -3.4% | $218,400 |
| 2021 | $2,309 +4.9% | $218,400 +4.9% |
| 2020 | $2,200 +4.3% | $208,100 |
| 2019 | $2,109 -11% | $208,100 +0% |
| 2018 | $2,371 +5.8% | $208,000 |
| 2017 | $2,240 -42.9% | $208,000 +8.5% |
| 2016 | $3,923 +112.9% | $191,700 |
| 2015 | $1,843 +2.7% | $191,700 +113% |
| 2014 | $1,794 +18.6% | $89,994 +2.7% |
| 2013 | $1,512 +3% | $87,592 +2.1% |
| 2012 | $1,468 | $85,822 |
| 2011 | -- | -- |
| 2010 | -- | -- |
| 2009 | -- | -- |
| 2008 | -- | $123,400 |
| 2007 | -- | $123,400 +1.1% |
| 2006 | -- | $122,100 |
| 2005 | -- | $122,100 |
| 2004 | -- | $122,100 +8.1% |
| 2003 | -- | $113,000 +12.9% |
| 2002 | -- | $100,110 +8.5% |
| 2000 | -- | $92,300 |
Find assessor info on the county website
Neighborhood: 59404
Nearby homes
- $292,8002 bd2 ba848 sqft400 Riverview Dr E, Great Falls, MT 59404Off Market
- $--4 bd2 ba1.7k sqft408 Riverview Dr E, Great Falls, MT 59404Sold
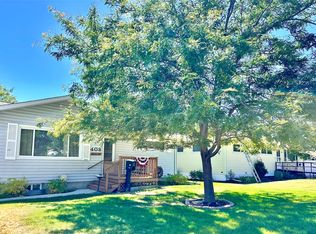
- $374,8004 bd2 ba2.3k sqft412 Riverview Dr E, Great Falls, MT 59404Off Market
- $331,4004 bd1 ba1.1k sqft405 27th Ave NE, Great Falls, MT 59404Off Market
- $--3 bd2 ba1.8k sqft401 27th Ave NE, Great Falls, MT 59404Sold
- $379,1004 bd2 ba1.8k sqft405 Riverview Dr E, Great Falls, MT 59404Off Market
- $--3 bd2 ba2k sqft416 Riverview Dr E, Great Falls, MT 59404Sold
- $308,4003 bd1 ba848 sqft413 27th Ave NE, Great Falls, MT 59404Off Market
Nearby schools
GreatSchools rating
- 7/10Sacajawea SchoolGrades: PK-6Distance: 0.3 mi
- 6/10North Middle SchoolGrades: 7-8Distance: 0.6 mi
- 5/10C M Russell High SchoolGrades: 9-12Distance: 1 mi
Sell for more on Zillow
Get a Zillow Showcase℠ listing at no additional cost and you could sell for .
$409,600
2% more
+$8,192
With Zillow Showcase(estimated)
$417,792
- Montana
- Cascade County
- Great Falls
- 59404
- 404 Riverview Dr E
Nearby cities
Nearby neighborhoods
Nearby zip codes
Other Great Falls Topics
