The Cottage Collection offers new single-family homes coming soon to Retreat at Robertson, a vibrant master-planned community in Knightdale, NC. Homeowners can enjoy the convenience of an onsite playground and greenway trail connection. Just five minutes away is Wendell Falls' town center, home to a Publix supermarket, local dining and unique retail shopping. Residents will benefit from being part of the highly regarded Wake County Public School System. Commuters can reach Downtown Raleigh in 18 minutes and Research Triangle Park in just 30 minutes. This new two-story home offers ample space to live and grow. A secondary bedroom with an en-suite bathroom is located off the foyer, leading to an inviting open-concept floorplan with convenient access to a covered patio. Three additional bedrooms make up the second floor, including the owner's suite with a roomy walk-in closet and spa-inspired bathroom.
Sold for $370,000
$370,000
404 Rolling Pasture Way, Knightdale, NC 27545
4beds
2,146sqft
Single Family Residence, Residential
Built in 2026
6,098 Square Feet Lot
$369,400 Zestimate®
$172/sqft
$2,099 Estimated rent
Home value
$369,400
$332,000 - $410,000
$2,099/mo
Zestimate® history
Owner options
List your home for rent
$2,099/mo
Rent Zestimate®
Find your next renter with Zillow Rental Manager. Plus, with online applications, you can quickly screen prospective tenants – for free.
$2,099/mo
Rent Zestimate®
Refinance and save
$2,339/mo
Est. payment
Refinancing to a lower rate could help reduce your monthly payments and save thousands over the life of the loan.
$2,339/mo
Est. payment
Explore your selling options
Work with a Zillow partner agent
Leverage their expertise and Zillow's premium Showcase listings to get your home seen by more buyers.
Get startedList with your own agent
Get your home in front of millions of buyers by listing it on Zillow.
Learn how to do itSell it yourself
Take full control of how buyers see your home on Zillow by listing For Sale by Owner (FSBO).
List your homeWhat's special
Two-story homeInviting open-concept floorplanSpa-inspired bathroom
Zillow last checked:
Listing updated:
Listed by:
Kristen Clark 919-337-9420,
Lennar Carolinas LLC
Bought with:
Shikha Anand, 320943
EXP Realty LLC
Source: Doorify MLS,MLS#: 10158222
Facts & features
Interior
Bedrooms & bathrooms
- Bedrooms: 4
- Bathrooms: 3
- Full bathrooms: 3
Heating
- Forced Air, Natural Gas
Cooling
- Central Air
Appliances
- Included: Built-In Gas Oven, Convection Oven, Dishwasher, Gas Cooktop, Gas Oven
- Laundry: Electric Dryer Hookup, Laundry Room, Sink, Upper Level
Features
- Bathtub/Shower Combination, Double Vanity, Entrance Foyer, Kitchen Island, Open Floorplan, Pantry, Walk-In Closet(s), Walk-In Shower, Water Closet
- Flooring: Carpet, Vinyl, Tile
- Has fireplace: No
Interior area
- Total structure area: 2,146
- Total interior livable area: 2,146 sqft
- Finished area above ground: 2,146
- Finished area below ground: 0
Property
Parking
- Total spaces: 2
- Parking features: Garage - Attached, Open
- Attached garage spaces: 2
- Uncovered spaces: 2
Features
- Levels: Two
- Stories: 2
- Patio & porch: Porch, Screened
- Pool features: Association, Outdoor Pool, Salt Water, Community
- Has view: Yes
Lot
- Size: 6,098 Square Feet
Details
- Parcel number: 1764009676
- Special conditions: Standard
Construction
Type & style
- Home type: SingleFamily
- Architectural style: Cottage
- Property subtype: Single Family Residence, Residential
Materials
- Fiber Cement, Stone
- Foundation: Slab
- Roof: Shingle
Condition
- New construction: Yes
- Year built: 2026
- Major remodel year: 2026
Details
- Builder name: Lennar
Utilities & green energy
- Sewer: Public Sewer
- Water: Public
Community & HOA
Community
- Features: Clubhouse, Pool, Sidewalks
- Subdivision: Retreat at Robertson
HOA
- Has HOA: Yes
- Amenities included: Clubhouse, Fitness Center, Playground, Pool
- Services included: Internet
- HOA fee: $111 monthly
Location
- Region: Knightdale
Financial & listing details
- Price per square foot: $172/sqft
- Date on market: 4/8/2026
- Road surface type: Alley Paved, Paved
Price history
| Date | Event | Price |
|---|---|---|
| 5/8/2026 | Sold | $370,000-1.3%$172/sqft |
Source:  Doorify MLS #10158222 Report a problem Doorify MLS #10158222 Report a problem | ||
| 4/13/2026 | Pending sale | $374,990$175/sqft |
Source: Doorify MLS #10158222 Report a problem | ||
| 4/9/2026 | Listed for sale | $374,990$175/sqft |
Source: Doorify MLS #10158222 Report a problem | ||
Public tax history
Tax history is unavailable.
Neighborhood: 27545
Nearby homes
- $416,8004 bd3 ba2.5k sqft416 Rolling Pasture Way, Knightdale, NC 27545Sold

- $360,0003 bd3 ba2k sqft408 Rolling Pasture Way, Knightdale, NC 27545Sold

- $397,7554 bd3 ba2.4k sqft412 Rolling Pasture Way, Knightdale, NC 27545Sold

- $308,0003 bd3 ba2k sqft226 Rolling Pasture Way, Sanford, NC 27332Sold
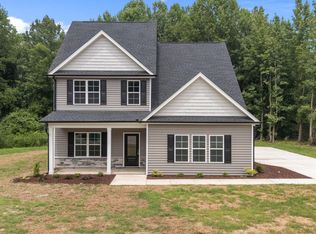
- $310,0003 bd2 ba1.7k sqft240 Rolling Pasture Way, Sanford, NC 27332Pending
- $309,9003 bd2 ba1.7k sqft232 Rolling Pasture Way, Sanford, NC 27332Sold
- $350,0003 bd2 ba1.9k sqft235 Rolling Pasture Way, Sanford, NC 27332Pending
- $330,0003 bd2 ba1.9k sqft202 Rolling Pasture Way, Sanford, NC 27332Sold
Nearby schools
GreatSchools rating
- 6/10Benhaven ElementaryGrades: PK-5Distance: 2.5 mi
- 7/10Western Harnett MiddleGrades: 6-8Distance: 3.8 mi
- 3/10Western Harnett HighGrades: 9-12Distance: 4.2 mi
Schools provided by the listing agent
- Elementary: Wake - Lockhart
- Middle: Wake - Wendell
- High: Wake - East Wake
Source: Doorify MLS. This data may not be complete. We recommend contacting the local school district to confirm school assignments for this home.
Get a cash offer in 3 minutes
Find out how much your home could sell for in as little as 3 minutes with a no-obligation cash offer.
Estimated market value
$369,400
Get a cash offer in 3 minutes
Find out how much your home could sell for in as little as 3 minutes with a no-obligation cash offer.
Estimated market value
$369,400
- North Carolina
- Harnett County
- Sanford
- 27545
- 404 Rolling Pasture Way
Nearby cities
Nearby neighborhoods
Nearby zip codes
Other Sanford Topics
