Skip main navigation
Sold for $665,000
  • $665,000

    404 Rusert Dr SE, Leesburg, VA 20175

    3beds
    2,670sqft
    Townhouse
    Built in 2004
    2,614 Square Feet Lot
    $677,000 Zestimate®
    $249/sqft
    $3,407 Estimated rent

    Home value

    $677,000

    $643,000 - $711,000

    $3,407/mo

    Zestimate® history
    Loading
    Loading...

    Owner options

    List your home for rent

    $3,407/mo

    Rent Zestimate®

    Find your next renter with Zillow Rental Manager. Plus, with online applications, you can quickly screen prospective tenants – for free.

    Learn more

    $3,407/mo

    Rent Zestimate®

    Refinance and save

    $4,090/mo

    Est. payment

    Refinancing to a lower rate could help reduce your monthly payments and save thousands over the life of the loan.

    See today's rates

    $4,090/mo

    Est. payment

    Explore your selling options

    Work with a Zillow partner agent

    Leverage their expertise and Zillow's premium Showcase listings to get your home seen by more buyers.

    Get started

    List with your own agent

    Get your home in front of millions of buyers by listing it on Zillow.

    Learn how to do it

    Sell it yourself

    Take full control of how buyers see your home on Zillow by listing For Sale by Owner (FSBO).

    List your home

    What's special

    Flexible multi-use living spaceCozy gas fireplaceFinished basementHuge recreation roomOutdoor poolAttached garageGranite countertops
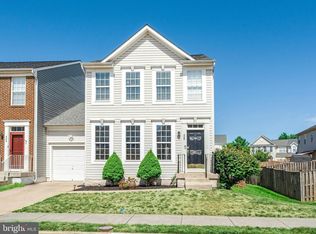
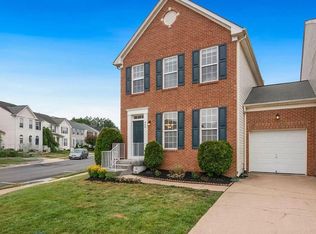
    OPEN SATURDAY JANUARY 18TH 1-3PM (please note that Sunday open house has been canceled due to forecasted snow). Incredible opportunity to own in Leesburg! 2670 square feet of living space, attached garage, AND the desirable floorplan of a single family home - without the price tag! This move-in ready charmer in the popular East Stratford community offers an array of updates, including luxury vinyl plank flooring throughout the main level. Relax in the sunny living room, host meals in the formal dining room, or grab a quick bite in the eat-in kitchen, with granite countertops, center island, and stainless steel appliances. Plenty of space for entertaining or private relaxation in the spacious family room, with cozy gas fireplace! Convenient powder room and laundry/mud room with garage access complete the main level. Upstairs, the expansive primary retreat boasts a walk-in closet and lighted ceiling fan. En-suite bathroom features double vanity, Jacuzzi soaking tub, and separate shower with frameless glass enclosure. The two additional upper level bedrooms share the full hall bathroom. Finished basement with over 700 square feet of flexible multi-use living space - HUGE recreation room, full bathroom, and den with walk-in closet (use as a gym, playroom, home office, or guestroom!). In addition to the attached garage and driveway, there is a reserved street parking spot - 404-R. East Stratford residents enjoy enviable amenities, including outdoor pool, clubhouse, tennis courts, walking/bike path, and picturesque lake (with catch and release fishing!). Ideal Leesburg location, with proximity to major commuter routes (7, 15 + the Dulles Greenway) as well as shopping and dining (5 minute drive to historic downtown Leesburg, Wegmans & Walmart are within 3 miles, and this home is *dangerously close* to Chick-fil-A). Outdoor enthusiasts will appreciate convenience to nearby parks, recreation centers and the W&OD Trail.

    Zillow last checked:

    Listing updated:

    Listed by:

    Jody Wright 703-582-5717,

    Berkshire Hathaway HomeServices PenFed Realty,

    Co-Listing Agent: Stacy S Rodgers 703-599-8790,

    Berkshire Hathaway HomeServices PenFed Realty

    Bought with:

    John McCambridge, 0225080088

    Samson Properties

    Source: Bright MLS,MLS#: VALO2086458MLS Logo

    Facts & features

    Interior

    Bedrooms & bathrooms
    • Bedrooms: 3
    • Bathrooms: 4
    • Full bathrooms: 3
    • 1/2 bathrooms: 1
    • Main level bathrooms: 1
    Basement
    • Area: 718
    Heating
    • Forced Air, Natural Gas
    Cooling
    • Central Air, Ceiling Fan(s), Electric
    Appliances
    • Included: Microwave, Dishwasher, Disposal, Dryer, Ice Maker, Oven/Range - Electric, Refrigerator, Stainless Steel Appliance(s), Washer, Water Heater, Gas Water Heater
    • Laundry: Main Level
    Features
    • Soaking Tub, Breakfast Area, Upgraded Countertops, Recessed Lighting, Primary Bath(s), Pantry, Kitchen Island, Formal/Separate Dining Room, Family Room Off Kitchen, Ceiling Fan(s)
    • Flooring: Luxury Vinyl, Carpet, Vinyl
    • Basement: Interior Entry,Finished,Sump Pump,Full
    • Number of fireplaces: 1
    • Fireplace features: Gas/Propane, Mantel(s)
    Interior area
    • Total structure area: 2,670
    • Total interior livable area: 2,670 sqft
    • Finished area above ground: 1,952
    • Finished area below ground: 718

    Property

    Parking
    • Total spaces: 2
    • Parking features: Garage Faces Front, Garage Door Opener, Inside Entrance, Assigned, Attached, Driveway, On Street
    • Attached garage spaces: 1
    • Uncovered spaces: 1
    • Details: Assigned Parking, Assigned Space #: 404-R, Garage Sqft: 210
    Accessibility
    • Accessibility features: None
    Features
    • Levels: Three
    • Stories: 3
    • Pool features: Community
    • Fencing: Back Yard
    Lot
    • Size: 2,614 sqft
    Details
    • Additional structures: Above Grade, Below Grade
    • Parcel number: 232195346000
    • Zoning: LB:PRC
    • Special conditions: Standard

    Construction

    Type & style
    • Home type: Townhouse
    • Architectural style: Colonial
    • Property subtype: Townhouse
    Materials
    • Vinyl Siding
    • Foundation: Other
    Condition
    • Very Good
    • New construction: No
    • Year built: 2004
    Details
    • Builder model: PRINCTON

    Utilities & green energy

    • Sewer: Public Sewer
    • Water: Public

    Community & neighborhood

    Security
    • Security features: Smoke Detector(s)
    Location
    • Region: Leesburg
    • Subdivision: Stratford Land Bay C

    HOA & financial

    HOA
    • Has HOA: Yes
    • HOA fee: $64 monthly
    • Amenities included: Lake, Jogging Path, Clubhouse, Pool, Tennis Court(s), Tot Lots/Playground
    • Services included: Snow Removal, Pool(s), Management, Common Area Maintenance
    • Association name: EAST STRATFORD HOA

    Other

    Other facts
    • Listing agreement: Exclusive Right To Sell
    • Listing terms: Cash,Conventional,FHA,VA Loan
    • Ownership: Fee Simple

    Price history

    DateEventPrice
    2/18/2025Sold$665,000-0.7%$249/sqft
    Source: Bright MLS #VALO2086458 Report a problem
    2/12/2025Pending sale$670,000$251/sqft
    Source: Bright MLS #VALO2086458 Report a problem
    1/19/2025Contingent$670,000$251/sqft
    Source: Bright MLS #VALO2086458 Report a problem
    1/17/2025Listed for sale$670,000+7.2%$251/sqft
    Source: Bright MLS #VALO2086458 Report a problem
    6/30/2023Sold$625,003+1.6%$234/sqft
    Source: Bright MLS #VALO2048470 Report a problem
    5/8/2023Contingent$615,000$230/sqft
    Source: Bright MLS #VALO2048470 Report a problem
    5/5/2023Listed for sale$615,000+54.2%$230/sqft
    Source: Bright MLS #VALO2048470 Report a problem
    4/12/2007Sold$398,800+23.1%$149/sqft
    Source: Public Record Report a problem
    3/2/2004Sold$323,909$121/sqft
    Source: Public Record Report a problem

    Public tax history

    YearProperty taxesTax assessment
    2025$4,762 -7.2%$591,600 -0.3%
    2024$5,134 +0.8%$593,570 +1.9%
    2023$5,096 +3.3%$582,350 +5.1%
    2022$4,931 +14.5%$553,990 +26.1%
    2021$4,305 +0.5%$439,320 +6.1%
    2020$4,285 -15.1%$413,990 +2.1%
    2019$5,047 +24.4%$405,300 +8.4%
    2018$4,058 -1.1%$373,970 +2.5%
    2017$4,104 +523.9%$364,790 +0.7%
    2016$658 $362,290 +42.4%
    2015$658 +1.3%$254,450 -3.9%
    2014$649 -83.8%$264,660 +9.2%
    2013$4,004 $242,310
    2012-- --
    2011-- --
    2010-- --
    2009-- $312,000 -15.8%
    2008-- $370,700 -7.7%
    2007-- $401,800 -12.9%
    2006-- $461,500 +29.2%
    2005-- $357,100 -10.1%
    2004-- $397,000

    Find assessor info on the county website

    Neighborhood: 20175

    Nearby schools

    GreatSchools rating
    Schools provided by the listing agent
    • Elementary: Frederick Douglass
    • Middle: Harper Park
    • High: Heritage
    • District: Loudoun County Public Schools

    Source: Bright MLS. This data may not be complete. We recommend contacting the local school district to confirm school assignments for this home.

    Get a cash offer in 3 minutes
    Find out how much your home could sell for in as little as 3 minutes with a no-obligation cash offer.
    Estimated market value
    $677,000
    Get a cash offer in 3 minutes
    Find out how much your home could sell for in as little as 3 minutes with a no-obligation cash offer.
    Estimated market value
    $677,000