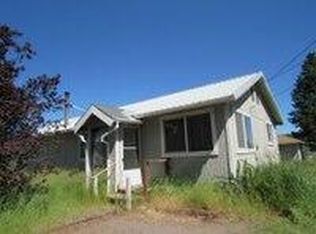
Unlock the potential of this fixer-upper situated on a spacious 0.17-acre corner lot! If you're looking for your next renovation project this property offers plenty of possibilities. With room to enhance both the home and the outdoor space, you can create a property that truly stands out. Bring your vision and creativity to restore this home and make it shine. Don't miss this chance to transform a property with great potential into something special!
Active
Price cut: $5K (9/1)
$64,000
404 S 1st Ave, Chiloquin, OR 97624
2beds
1baths
1,482sqft
Single Family Residence
Built in 1930
7,405 Square Feet Lot
$-- Zestimate®
$43/sqft
$-- HOA
What's special
- 78 days
- 828
- 34
Zillow last checked:
Listing updated:
Listed by:
Fisher Nicholson Realty, LLC 541-884-1717
Source: Oregon Datashare,MLS#: 220225688
Facts & features
Interior
Bedrooms & bathrooms
- Bedrooms: 2
- Bathrooms: 1
Heating
- None
Cooling
- None
Features
- Flooring: None
- Has fireplace: No
- Common walls with other units/homes: No Common Walls
Interior area
- Total structure area: 1,482
- Total interior livable area: 1,482 sqft
Video & virtual tour
Property
Parking
- Parking features: On Street
- Has uncovered spaces: Yes
Features
- Levels: One
- Stories: 1
Lot
- Size: 7,405 Square Feet
Details
- Parcel number: 222100
- Zoning description: R
- Special conditions: Standard
Construction
Type & style
- Home type: SingleFamily
- Architectural style: Traditional
- Property subtype: Single Family Residence
Materials
- Frame
- Foundation: Other
- Roof: Rolled/Hot Mop
Condition
- New construction: No
- Year built: 1930
Utilities & green energy
- Sewer: None
- Water: None
Community & HOA
HOA
- Has HOA: No
Location
- Region: Chiloquin
Financial & listing details
- Price per square foot: $43/sqft
- Tax assessed value: $98,140
- Annual tax amount: $760
- Date on market: 7/21/2026
- Cumulative days on market: 78 days
- Listing terms: Cash
Estimated market value
Not available
Estimated sales range
Not available
$1,389/mo
Price history
| Date | Event | Price |
|---|---|---|
| 9/1/2026 | Price change | $64,000-7.2%$43/sqft |
Source:  Oregon Datashare #220225688 Report a problem Oregon Datashare #220225688 Report a problem | ||
| 7/21/2026 | Listed for sale | $69,000+72.5%$47/sqft |
Source: Oregon Datashare #220225688 Report a problem | ||
| 7/31/2025 | Sold | $40,000-27.1%$27/sqft |
Source: Oregon Datashare #220191797 Report a problem | ||
| 7/15/2025 | Pending sale | $54,900$37/sqft |
Source: Oregon Datashare #220191797 Report a problem | ||
| 6/25/2025 | Price change | $54,900-6.9%$37/sqft |
Source: Oregon Datashare #220191797 Report a problem | ||
| 5/27/2025 | Price change | $59,000-14.5%$40/sqft |
Source: Oregon Datashare #220191797 Report a problem | ||
| 10/23/2024 | Listed for sale | $69,000+360%$47/sqft |
Source: Oregon Datashare #220191797 Report a problem | ||
| 10/24/2017 | Sold | $15,000-21.1%$10/sqft |
Source: Oregon Datashare #102979403 Report a problem | ||
| 10/2/2017 | Price change | $19,000-24%$13/sqft |
Source: Crater Lake Realty,Inc. #2979403 Report a problem | ||
| 7/13/2017 | Listed for sale | $25,000$17/sqft |
Source: Crater Lake Realty,Inc. #2979403 Report a problem | ||
Public tax history
| Year | Property taxes | Tax assessment |
|---|---|---|
| 2025 | $760 +2.8% | $52,270 +3% |
| 2024 | $739 +3.7% | $50,750 +3% |
| 2023 | $713 +2.8% | $49,280 +3% |
| 2022 | $693 +3.2% | $47,850 +3% |
| 2021 | $672 +0.3% | $46,460 +0.2% |
| 2020 | $669 +1.9% | $46,370 +2.1% |
| 2019 | $657 +3% | $45,410 +3% |
| 2018 | $638 | $44,090 +10.5% |
| 2017 | $638 +9.6% | $39,890 -0.4% |
| 2016 | $582 | $40,060 +3.7% |
| 2015 | $582 +3.9% | $38,640 -6.4% |
| 2014 | $560 -5.1% | $41,290 +10.5% |
| 2013 | $590 +12.2% | $37,380 -3.3% |
| 2012 | $526 -2.8% | $38,660 -2.8% |
| 2011 | $541 -9.1% | $39,790 -9.8% |
| 2010 | $595 +1.9% | $44,090 +6.1% |
| 2009 | $584 +3.4% | $41,570 |
| 2008 | $565 +3.3% | $41,570 -24% |
| 2007 | $547 +2% | $54,670 +2% |
| 2006 | $536 | $53,622 +10.5% |
| 2004 | -- | $48,510 |
Find assessor info on the county website
Monthly payment
Est. payment
Payment breakdown
Explore the cost of this home by adjusting the details. Changes won't be saved.Climate risks
Neighborhood: 97624
Nearby schools
Schools provided by the listing agent
- Elementary: Chiloquin Elem
- Middle: Chiloquin Junior High
- High: Chiloquin Senior High
Source: Oregon Datashare. This data may not be complete. We recommend contacting the local school district to confirm school assignments for this home.