Victory Park Views, Recreational Fields across the Street, Walking Distance to Royersford Elementary, Spring-Ford's Main Campus, and even revitalized Main Street Royersford; 404 S. 3rd Avenue is not only an ideal location, it's also a fully refreshed home providing worry free living for years to come. This freshly painted, semi detached twin home features a Brand New 30 Year Roof, Stunning and Breezy Custom Kitchen, and Gorgeous Refinished Original Hardwoods throughout all 3 floors of the home. Enjoy the evening sun on the covered front porch with trendy new vinyl railings. Love the amount of natural light that is captured throughout the seamless main floor of the home as it compliments the light tones, bright deep wood trims, and beautiful original hardwoods. You'll be drawn through the living room and dining to the newly completed custom kitchen featuring crisp white cabinetry, quartz countertops, complimentary ceramic tile backsplash, pantry, and stainless appliances. A rear door expands your seasonal options for entertaining to a covered side porch, paver patio, and direct access to a quaint rear yard. The second floor offers 3 fairly sized bedrooms with hardwood throughout and large full bathroom with tub shower. The expansive third floor bedroom also offering OG hardwoods, walk-in closet, and even some built-in drawers/shelves providing an opportunity for a future second bathroom creating spacious upper floor primary suite. The basement, which has been fully painted, hosts the laundry area, providing ample storage, and even a small workshop space. The home was primarily remodeled in 2008 updating electrical throughout the home, removal of the plaster walls for drywall, and much more. The new architectural shingled 30 year roof was completed late 2024, alongside the flooring refinish and fresh interior/exterior painting. The new custom kitchen was recently completed in January 2025, New Heating in 2021, Gas Water Heater 2019. Make this ideal Royersford location yours today!
Sold for $330,000
$330,000
404 S 3rd Ave, Royersford, PA 19468
4beds
1,101sqft
Single Family Residence
Built in 1928
3,198 Square Feet Lot
$341,400 Zestimate®
$300/sqft
$2,475 Estimated rent
Home value
$341,400
$314,000 - $369,000
$2,475/mo
Zestimate® history
Owner options
List your home for rent
$2,475/mo
Rent Zestimate®
Find your next renter with Zillow Rental Manager. Plus, with online applications, you can quickly screen prospective tenants – for free.
$2,475/mo
Rent Zestimate®
Refinance and save
$2,260/mo
Est. payment
Refinancing to a lower rate could help reduce your monthly payments and save thousands over the life of the loan.
$2,260/mo
Est. payment
Explore your selling options
Work with a Zillow partner agent
Leverage their expertise and Zillow's premium Showcase listings to get your home seen by more buyers.
Get startedList with your own agent
Get your home in front of millions of buyers by listing it on Zillow.
Learn how to do itSell it yourself
Take full control of how buyers see your home on Zillow by listing For Sale by Owner (FSBO).
List your homeWhat's special
Quartz countertopsExpansive third floor bedroomLaundry areaSeamless main floorNatural lightCovered front porchFairly sized bedrooms
Zillow last checked:
Listing updated:
Listed by:
Keith Kline 610-213-1473,
Coldwell Banker Hearthside Realtors-Collegeville,
Listing Team: Keith Kline Real Estate Team, Co-Listing Team: Keith Kline Real Estate Team,Co-Listing Agent: Jessica Fontaine-Burgess 610-597-3666,
Coldwell Banker Hearthside Realtors-Collegeville
Bought with:
Jessica Murphy, RS358924
Keller Williams Main Line
Erica Deuschle, RS311481
Keller Williams Main Line
Source: Bright MLS,MLS#: PAMC2129862
Facts & features
Interior
Bedrooms & bathrooms
- Bedrooms: 4
- Bathrooms: 1
- Full bathrooms: 1
Rooms
- Room types: Living Room, Dining Room, Bedroom 2, Bedroom 3, Bedroom 4, Kitchen, Basement, Bedroom 1, Full Bath
Bedroom 1
- Features: Flooring - HardWood, Ceiling Fan(s)
- Level: Upper
- Area: 130 Square Feet
- Dimensions: 10 x 13
Bedroom 2
- Features: Ceiling Fan(s), Flooring - HardWood
- Level: Upper
- Area: 80 Square Feet
- Dimensions: 8 x 10
Bedroom 3
- Features: Flooring - HardWood
- Level: Upper
- Area: 72 Square Feet
- Dimensions: 9 x 8
Bedroom 4
- Features: Ceiling Fan(s), Flooring - HardWood, Walk-In Closet(s)
- Level: Upper 2
- Area: 350 Square Feet
- Dimensions: 35 x 10
Basement
- Features: Basement - Unfinished, Flooring - Concrete
- Level: Lower
- Area: 455 Square Feet
- Dimensions: 35 x 13
Dining room
- Features: Flooring - HardWood
- Level: Main
- Area: 130 Square Feet
- Dimensions: 13 x 10
Other
- Features: Bathroom - Tub Shower, Flooring - Tile/Brick
- Level: Upper
- Area: 56 Square Feet
- Dimensions: 8 x 7
Kitchen
- Features: Countertop(s) - Quartz, Pantry, Flooring - Tile/Brick
- Level: Main
- Area: 100 Square Feet
- Dimensions: 10 x 10
Living room
- Features: Ceiling Fan(s), Flooring - HardWood
- Level: Main
- Area: 156 Square Feet
- Dimensions: 12 x 13
Heating
- Forced Air, Natural Gas
Cooling
- None, Electric
Appliances
- Included: Microwave, Dishwasher, Oven/Range - Electric, Water Heater, Stainless Steel Appliance(s), Gas Water Heater
- Laundry: In Basement
Features
- Bathroom - Tub Shower, Ceiling Fan(s), Combination Kitchen/Dining, Floor Plan - Traditional, Pantry, Recessed Lighting, Dry Wall
- Flooring: Hardwood, Tile/Brick, Wood
- Basement: Full,Interior Entry,Windows
- Has fireplace: No
Interior area
- Total structure area: 1,101
- Total interior livable area: 1,101 sqft
- Finished area above ground: 1,101
- Finished area below ground: 0
Property
Parking
- Parking features: On Street
- Has uncovered spaces: Yes
Accessibility
- Accessibility features: None
Features
- Levels: Two and One Half
- Stories: 2.5
- Patio & porch: Porch, Patio
- Exterior features: Street Lights, Sidewalks
- Pool features: None
- Has view: Yes
- View description: Park/Greenbelt
Lot
- Size: 3,198 Square Feet
- Dimensions: 24.00 x 0.00
- Features: Rear Yard
Details
- Additional structures: Above Grade, Below Grade
- Parcel number: 190004132007
- Zoning: RESIDENTIAL
- Special conditions: Standard
Construction
Type & style
- Home type: SingleFamily
- Architectural style: Colonial
- Property subtype: Single Family Residence
- Attached to another structure: Yes
Materials
- Stucco
- Foundation: Stone
- Roof: Architectural Shingle,Pitched,Asphalt
Condition
- Very Good
- New construction: No
- Year built: 1928
- Major remodel year: 2008
Utilities & green energy
- Electric: 200+ Amp Service
- Sewer: Public Sewer
- Water: Public
- Utilities for property: Above Ground, Cable, Fiber Optic
Community & HOA
Community
- Subdivision: None Available
HOA
- Has HOA: No
Location
- Region: Royersford
- Municipality: ROYERSFORD BORO
Financial & listing details
- Price per square foot: $300/sqft
- Tax assessed value: $79,750
- Annual tax amount: $3,768
- Date on market: 2/21/2025
- Listing agreement: Exclusive Right To Sell
- Listing terms: Conventional,Cash,FHA,VA Loan,USDA Loan
- Inclusions: Kitchen Fridge,
- Ownership: Fee Simple
- Road surface type: Paved
Price history
| Date | Event | Price |
|---|---|---|
| 3/25/2025 | Sold | $330,000+0.7%$300/sqft |
Source:  Bright MLS #PAMC2129862 Report a problem Bright MLS #PAMC2129862 Report a problem | ||
| 3/1/2025 | Pending sale | $327,555$298/sqft |
Source: Bright MLS #PAMC2129862 Report a problem | ||
| 2/24/2025 | Contingent | $327,555$298/sqft |
Source: Bright MLS #PAMC2129862 Report a problem | ||
| 2/21/2025 | Listed for sale | $327,555+108.6%$298/sqft |
Source: Bright MLS #PAMC2129862 Report a problem | ||
| 11/28/2006 | Sold | $157,000$143/sqft |
Source: Public Record Report a problem | ||
Public tax history
| Year | Property taxes | Tax assessment |
|---|---|---|
| 2025 | $3,799 +7.8% | $79,750 |
| 2024 | $3,525 | $79,750 |
| 2023 | $3,525 +5.9% | $79,750 |
| 2022 | $3,330 -1.5% | $79,750 |
| 2021 | $3,382 +2.1% | $79,750 |
| 2020 | $3,311 +3.4% | $79,750 |
| 2019 | $3,203 +4.2% | $79,750 |
| 2018 | $3,074 +1% | $79,750 |
| 2017 | $3,043 +1.2% | $79,750 |
| 2016 | $3,008 +1.7% | $79,750 |
| 2015 | $2,958 +1.3% | $79,750 |
| 2014 | $2,919 +5.8% | $79,750 |
| 2013 | $2,760 +1.4% | $79,750 |
| 2012 | $2,722 +6.9% | $79,750 |
| 2011 | $2,547 +4.8% | $79,750 |
| 2010 | $2,430 +3% | $79,750 |
| 2009 | $2,360 +6.2% | $79,750 |
| 2008 | $2,222 +2.7% | -- |
| 2007 | $2,164 +2.5% | -- |
| 2006 | $2,111 +2.9% | -- |
| 2005 | $2,051 +5.8% | -- |
| 2004 | $1,938 +5.3% | -- |
| 2003 | $1,841 +6.8% | -- |
| 2002 | $1,724 +6% | -- |
| 2000 | $1,626 +6% | -- |
| 1999 | $1,534 | -- |
Find assessor info on the county website
Neighborhood: 19468
Nearby homes
- $312,5003 bd1 ba1.1k sqft406 S 3rd Ave, Royersford, PA 19468Sold
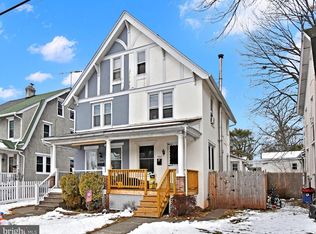
- $266,0004 bd1 ba1.2k sqft402 S 3rd Ave, Royersford, PA 19468Off Market
- $309,5004 bd1 ba1.1k sqft408 S 3rd Ave, Royersford, PA 19468Off Market

- $351,0004 bd1 ba1.2k sqft400 S 3rd Ave, Royersford, PA 19468Sold
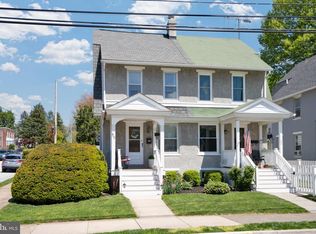
- $304,3003 bd1 ba1.1k sqft410 S 3rd Ave, Royersford, PA 19468Off Market
- $368,4004 bd1 ba1.7k sqft308 Arch St, Royersford, PA 19468Off Market
- $384,2003 bd2 ba1.3k sqft305 Green St, Royersford, PA 19468Off Market
- $417,6003 bd2 ba1.7k sqft295 Green St, Royersford, PA 19468Off Market
Nearby schools
GreatSchools rating
- 8/10Royersford Elementary SchoolGrades: K-4Distance: 0.2 mi
- 7/10Spring-Ford Ms 8th Grade CenterGrades: 8Distance: 0.5 mi
- 9/10Spring-Ford Senior High School 10-12 Grade CenterGrades: 9-12Distance: 0.8 mi
Schools provided by the listing agent
- Elementary: Royersford
- Middle: Springford
- High: Spring-ford Senior
- District: Spring-ford Area
Source: Bright MLS. This data may not be complete. We recommend contacting the local school district to confirm school assignments for this home.
Get a cash offer in 3 minutes
Find out how much your home could sell for in as little as 3 minutes with a no-obligation cash offer.
Estimated market value
$341,400
Get a cash offer in 3 minutes
Find out how much your home could sell for in as little as 3 minutes with a no-obligation cash offer.
Estimated market value
$341,400
- Pennsylvania
- Montgomery County
- Royersford
- 19468
- 404 S 3rd Ave
