Full of charm and character, this 3-bedroom, 1.5-bath Malta home offers inviting spaces inside and out! Large windows brighten the living room, while newer luxury vinyl plank flooring adds a fresh touch to through out the home. A separate dining room provides space to gather for meals, and the family room offers a comfortable spot to relax or entertain. The kitchen features newer stainless steel appliances, and a separate office with built-ins provides a convenient space to work, organize, or enjoy your hobbies. First-floor laundry adds everyday convenience, while the screened porch is a welcoming spot for morning coffee or relaxing at the end of the day and includes removable window panels, conveniently stored in the garage. The primary bedroom features large windows and a charming window seat-the perfect place to settle in with a good book. A full bath is located on the main floor, with a half bath upstairs. Two upstairs bedrooms share a closet located in the hallway. Updates include a furnace replaced in 2020 and a tankless water heater installed in 2023. Additional features include an owned water softener + UV water purification/disinfection system, radon mitigation system, and sump pump with battery backup. The basement provides extra storage and a door leading directly outside. A cedar fence added in 2025 encloses a portion of the yard, creating space to enjoy the outdoors. The detached 2-car garage includes a workbench for gardening, woodworking, or your next project. Located near Kishwaukee College and Jonamac Orchard, with NIU, shopping, and dining in nearby DeKalb. Convenient access to Route 38 and I-88 adds to the appeal. Come take a look at all this charming Malta home has to offer!
Contingent
$270,000
404 S 3rd St, Malta, IL 60150
3beds
1,736sqft
Single Family Residence
Built in 1880
0.95 Acres Lot
$264,800 Zestimate®
$156/sqft
$-- HOA
What's special
Separate office with built-insSeparate dining room
- 7 days
- 871
- 91
Likely to sell faster than
Zillow last checked:
Listing updated:
Listed by:
Kasey Zeimet 630-688-5297,
American Realty Illinois LLC
Source: MRED as distributed by MLS GRID,MLS#: 12764730
Facts & features
Interior
Bedrooms & bathrooms
- Bedrooms: 3
- Bathrooms: 2
- Full bathrooms: 1
- 1/2 bathrooms: 1
Rooms
- Room types: Foyer, Office, Screened Porch, Walk In Closet
Primary bedroom
- Features: Flooring (Luxury Vinyl)
- Level: Second
- Area: 216 Square Feet
- Dimensions: 12X18
Bedroom 2
- Features: Flooring (Luxury Vinyl)
- Level: Second
- Area: 169 Square Feet
- Dimensions: 13X13
Bedroom 3
- Features: Flooring (Luxury Vinyl), Window Treatments (All)
- Level: Second
- Area: 108 Square Feet
- Dimensions: 9X12
Dining room
- Features: Flooring (Luxury Vinyl)
- Level: Main
- Area: 156 Square Feet
- Dimensions: 12X13
Family room
- Features: Flooring (Luxury Vinyl), Window Treatments (All)
- Level: Main
- Area: 247 Square Feet
- Dimensions: 13X19
Foyer
- Features: Flooring (Vinyl), Window Treatments (All)
- Level: Main
- Area: 30 Square Feet
- Dimensions: 5X6
Kitchen
- Features: Kitchen (Eating Area-Table Space, Pantry-Closet, Country Kitchen), Flooring (Luxury Vinyl)
- Level: Main
- Area: 204 Square Feet
- Dimensions: 12X17
Laundry
- Features: Flooring (Vinyl)
- Level: Main
- Area: 42 Square Feet
- Dimensions: 6X7
Living room
- Features: Flooring (Luxury Vinyl)
- Level: Main
- Area: 216 Square Feet
- Dimensions: 12X18
Office
- Features: Flooring (Luxury Vinyl)
- Level: Main
- Area: 143 Square Feet
- Dimensions: 11X13
Screened porch
- Features: Window Treatments (Screens)
- Level: Main
- Area: 348 Square Feet
- Dimensions: 12X29
Walk in closet
- Features: Flooring (Hardwood)
- Level: Second
- Area: 63 Square Feet
- Dimensions: 7X9
Heating
- Natural Gas
Cooling
- Central Air
Appliances
- Included: Range, Microwave, Dishwasher, Refrigerator, Disposal, Stainless Steel Appliance(s), Water Purifier, Water Softener Owned
- Laundry: Main Level, Electric Dryer Hookup
Features
- 1st Floor Full Bath, Built-in Features, Walk-In Closet(s), Bookcases
- Flooring: Laminate
- Doors: Storm Door(s)
- Windows: Screens
- Basement: Unfinished,Crawl Space,Exterior Entry,Partial,Walk-Out Access
- Attic: Dormer
Interior area
- Total structure area: 2,660
- Total interior livable area: 1,736 sqft
Property
Parking
- Total spaces: 6
- Parking features: Asphalt, Garage Door Opener, Yes, Garage Owned, Detached, Assigned, Driveway, On Street, Owned, Garage
- Garage spaces: 2
- Has uncovered spaces: Yes
Accessibility
- Accessibility features: No Disability Access
Features
- Stories: 2
- Patio & porch: Patio
Lot
- Size: 0.95 Acres
- Dimensions: 157X264
- Features: Corner Lot
Details
- Additional structures: Workshop
- Parcel number: 0723315002
- Special conditions: None
- Other equipment: Water-Softener Owned, Ceiling Fan(s), Sump Pump
Construction
Type & style
- Home type: SingleFamily
- Architectural style: Cape Cod,Colonial
- Property subtype: Single Family Residence
Materials
- Vinyl Siding
- Foundation: Brick/Mortar, Concrete Perimeter
- Roof: Asphalt
Condition
- New construction: No
- Year built: 1880
Utilities & green energy
- Electric: Circuit Breakers, 100 Amp Service
- Sewer: Public Sewer
- Water: Public
Green energy
- Energy efficient items: Water Heater
Community & HOA
Community
- Features: Sidewalks, Street Paved
- Security: Carbon Monoxide Detector(s)
HOA
- Services included: None
Location
- Region: Malta
Financial & listing details
- Price per square foot: $156/sqft
- Tax assessed value: $95,268
- Annual tax amount: $6,895
- Date on market: 10/1/2026
- Ownership: Fee Simple
Estimated market value
$264,800
$252,000 - $278,000
$1,965/mo
Price history
| Date | Event | Price |
|---|---|---|
| 10/5/2026 | Contingent | $270,000$156/sqft |
Source:  MRED as distributed by MLS GRID #12764730 Report a problem MRED as distributed by MLS GRID #12764730 Report a problem | ||
| 10/1/2026 | Listed for sale | $270,000+16.1%$156/sqft |
Source: MRED as distributed by MLS GRID #12764730 Report a problem | ||
| 9/16/2022 | Sold | $232,500-3.1%$134/sqft |
Source: MRED as distributed by MLS GRID #11450689 Report a problem | ||
| 8/11/2022 | Pending sale | $239,900$138/sqft |
Source:  Coldwell Banker Real Estate Group #11450689 Report a problem Coldwell Banker Real Estate Group #11450689 Report a problem | ||
| 8/10/2022 | Contingent | $239,900$138/sqft |
Source: MRED as distributed by MLS GRID #11450689 Report a problem | ||
| 7/15/2022 | Price change | $239,900-4%$138/sqft |
Source: MRED as distributed by MLS GRID #11450689 Report a problem | ||
| 6/30/2022 | Listed for sale | $250,000$144/sqft |
Source: MRED as distributed by MLS GRID #11450689 Report a problem | ||
Public tax history
| Year | Property taxes | Tax assessment |
|---|---|---|
| 2025 | $6,895 +10.7% | $95,268 +12.5% |
| 2024 | $6,230 +0.3% | $84,705 +13.6% |
| 2023 | $6,211 -7.2% | $74,564 +10% |
| 2022 | $6,695 -3.5% | $67,786 +5.1% |
| 2021 | $6,935 +1.2% | $64,473 +4.5% |
| 2020 | $6,853 +2.1% | $61,685 +3.9% |
| 2019 | $6,710 +1.6% | $59,370 +4.4% |
| 2018 | $6,606 +2.6% | $56,889 +6.4% |
| 2017 | $6,438 +1.1% | $53,467 +2.5% |
| 2016 | $6,371 | $52,183 +6% |
| 2015 | -- | $49,229 +0.9% |
| 2014 | -- | $48,799 -2.8% |
| 2013 | -- | $50,220 -7.9% |
| 2012 | -- | $54,545 -11.1% |
| 2011 | -- | $61,382 -6.3% |
| 2010 | -- | $65,544 -7.3% |
| 2009 | -- | $70,706 +1.9% |
| 2008 | -- | $69,408 +5% |
| 2007 | -- | $66,122 +6.5% |
| 2006 | -- | $62,087 |
Find assessor info on the county website
Monthly payment
Est. payment
Payment breakdown
Explore the cost of this home by adjusting the details. Changes won't be saved.Climate risks
Neighborhood: 60150
Nearby schools
Schools provided by the listing agent
- District: 428
Source: MRED as distributed by MLS GRID. This data may not be complete. We recommend contacting the local school district to confirm school assignments for this home.
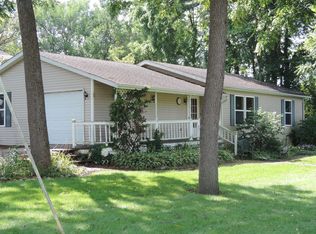
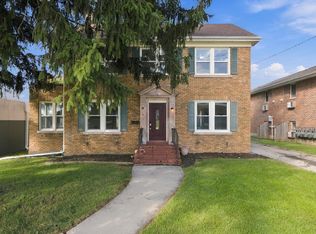
Similar homes
- $--4 bd2 ba2k sqft208 E Jefferson St, Malta, IL 60150Auction
 Auction.com 1
 - $265,0003 bd2 ba1.3k sqft6 Lee Ct, Dekalb, IL 60115Active
 MLS ID #12748473, Matthew Kombrink, GRI,SFR, One Source Realty. MRED as distributed by MLS GRID
 - $264,5004 bd1 ba1.5k sqft1323 Vienna Blvd, Dekalb, IL 60115New
 MLS ID #12774027, Kelly Miller, Hometown Realty Group. MRED as distributed by MLS GRID
 - $249,9004 bd3 ba1.6k sqft415 Normal Rd, Dekalb, IL 60115Active
 MLS ID #12742424, Daisy Trujillo, Duarte Realty Company. MRED as distributed by MLS GRID
